
BEDS5
BATHS2 full 1 partial
SQUARE FEET1,972
MLS#10167478
STATUSNew
PROPERTY TYPEResidential - Single Family
Property Description
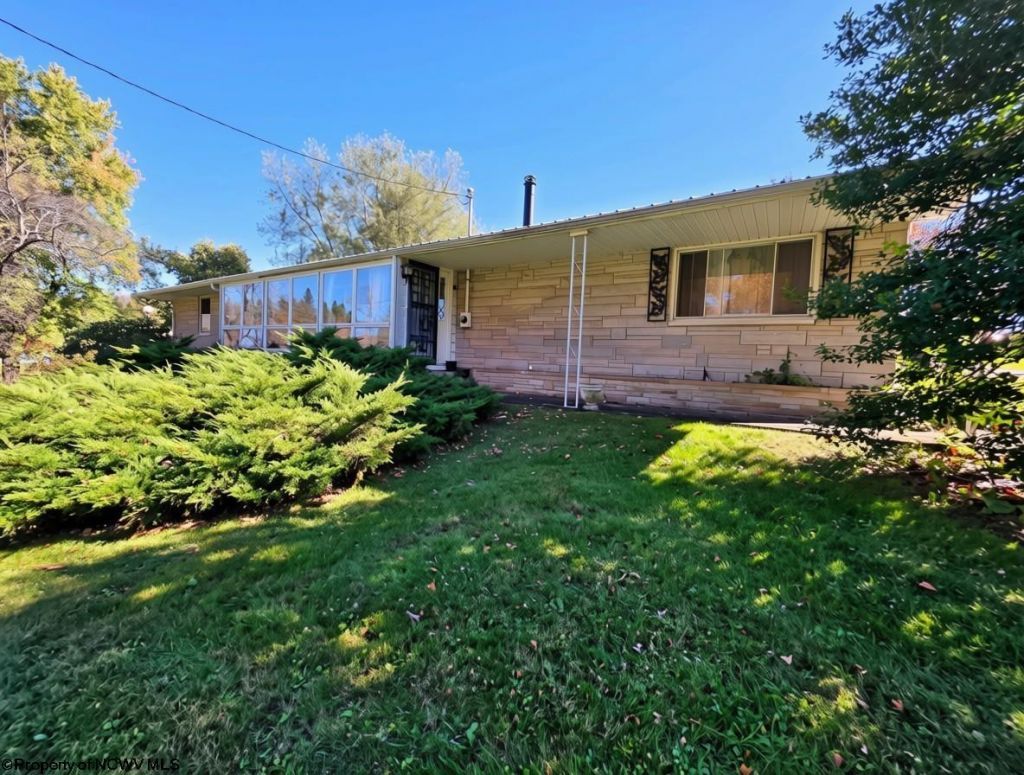
Sunshine, space, and close proximity to the town park-there's so much to love about this charming 5-bedroom home! Enjoy the ease of one-level living with a spacious, inviting floor plan, 2.5 baths, and a beautiful mix of hardwood, tile, and laminate flooring. Natural light fills the home, creating a warm and welcoming atmosphere throughout. The enclosed front sunroom offers a cozy spot to enjoy your morning coffee, curl up with a good book, or simply watch the world go by. Outside, a lovely yard, stone patio, and side deck provide even more space for outdoor dining, entertaining, or relaxing. A metal roof, numerous recent updates and improvements - including a crawl space moisture barrier, a new dishwasher, and a new water heater - and a detached 2-car garage add to the appeal. With plenty of room to spread out and a convenient location close to the park, this home is ready for its next chapter. Schedule your tour today!
Property Features
Property Type: Residential - Single Family
Cooling: Ceiling Fan(s)
Fireplaces: 1
Garage: 2
Heating: Wall Unit(s), Baseboards, Electric, Gas
Home Style: Ranch
Lot Size: 0.55 Acres
Roof Type: Metal
Stories: 1.0
Year Built: 1965
Amenities
Primary Bath
Single Level Living
Patio
Deck
Storage Shed/Outbuilding
Landscaped
Private Yard
Feature Descriptions
Appliances: Range, Dishwasher, Refrigerator
Basement Features: Crawl Space
Community Amenities: Park, Playground, Library
Construction: Frame
Days on Site: 1
Equipment: Hot Water Heater Elec., High Speed Internet Avail
Exterior: Stone
Fireplace Features: Wood Burning Stove
HOA Y/N: No
Lot Features: Easements, Level, Sloping
Parking Notes: 3+ Cars, Off Street Parking
Sewer: City Sewer
Special View Info: Park-like, Neighborhood
Total Rooms: 9
Water: City Water
Room Sizes
Primary Bedroom: 11x14 Level - 1
Bedroom 2: 11x12.5 Level - 1
Bedroom 3: 10x12 Level - 1
Bedroom 4: 11.6x11 Level - 1
Bedroom 5: 11.6x11 Level - 1
Kitchen: 10.3x11 Level - 1
Dining Room: 14x12.5 Level - 1
Living Room: 19.5x12.7 Level - 1
Family Room: 24.5x9.5 Level - 1
Sunroom: 5.5x25 Level - 1
Local Schools
High School: Preston High
Middle School: Terra Alta/East Preston School
Elementary School: Terra Alta/East Preston School
Listed By / Shown By
Listed By
Agency Name: HOUSES & MORE INC
Agent Name: JESSICA LIPSCOMB
Agency Phone: 304-329-4559
Shown By
Agency Title: Picket Fences Realty, LLC
Agency Phone: (304) 367-0543

Estimate Your Payment
Estimated Payment
$ 440.52 per month $389.47 Principal & Interest $0.00 Property Tax (data not provided by mls) $51.04 Homeowner's Insurance
300 N Toy Street | MLS# 10167478
This single family home located at 300 N Toy Street, Terra Alta, WV 26764 is currently listed for sale with an asking price of $175,000. This property was built in 1965 and has 5 bedrooms and 2 full and 1 partial baths with 1972 sq. ft. Search Terra Alta real estate on www.pfrealty.net today.