
BEDS3
BATHS2 full 1 partial
SQUARE FEET1,532
MLS#10165413
STATUSActive
PROPERTY TYPEResidential - Single Family
Property Description
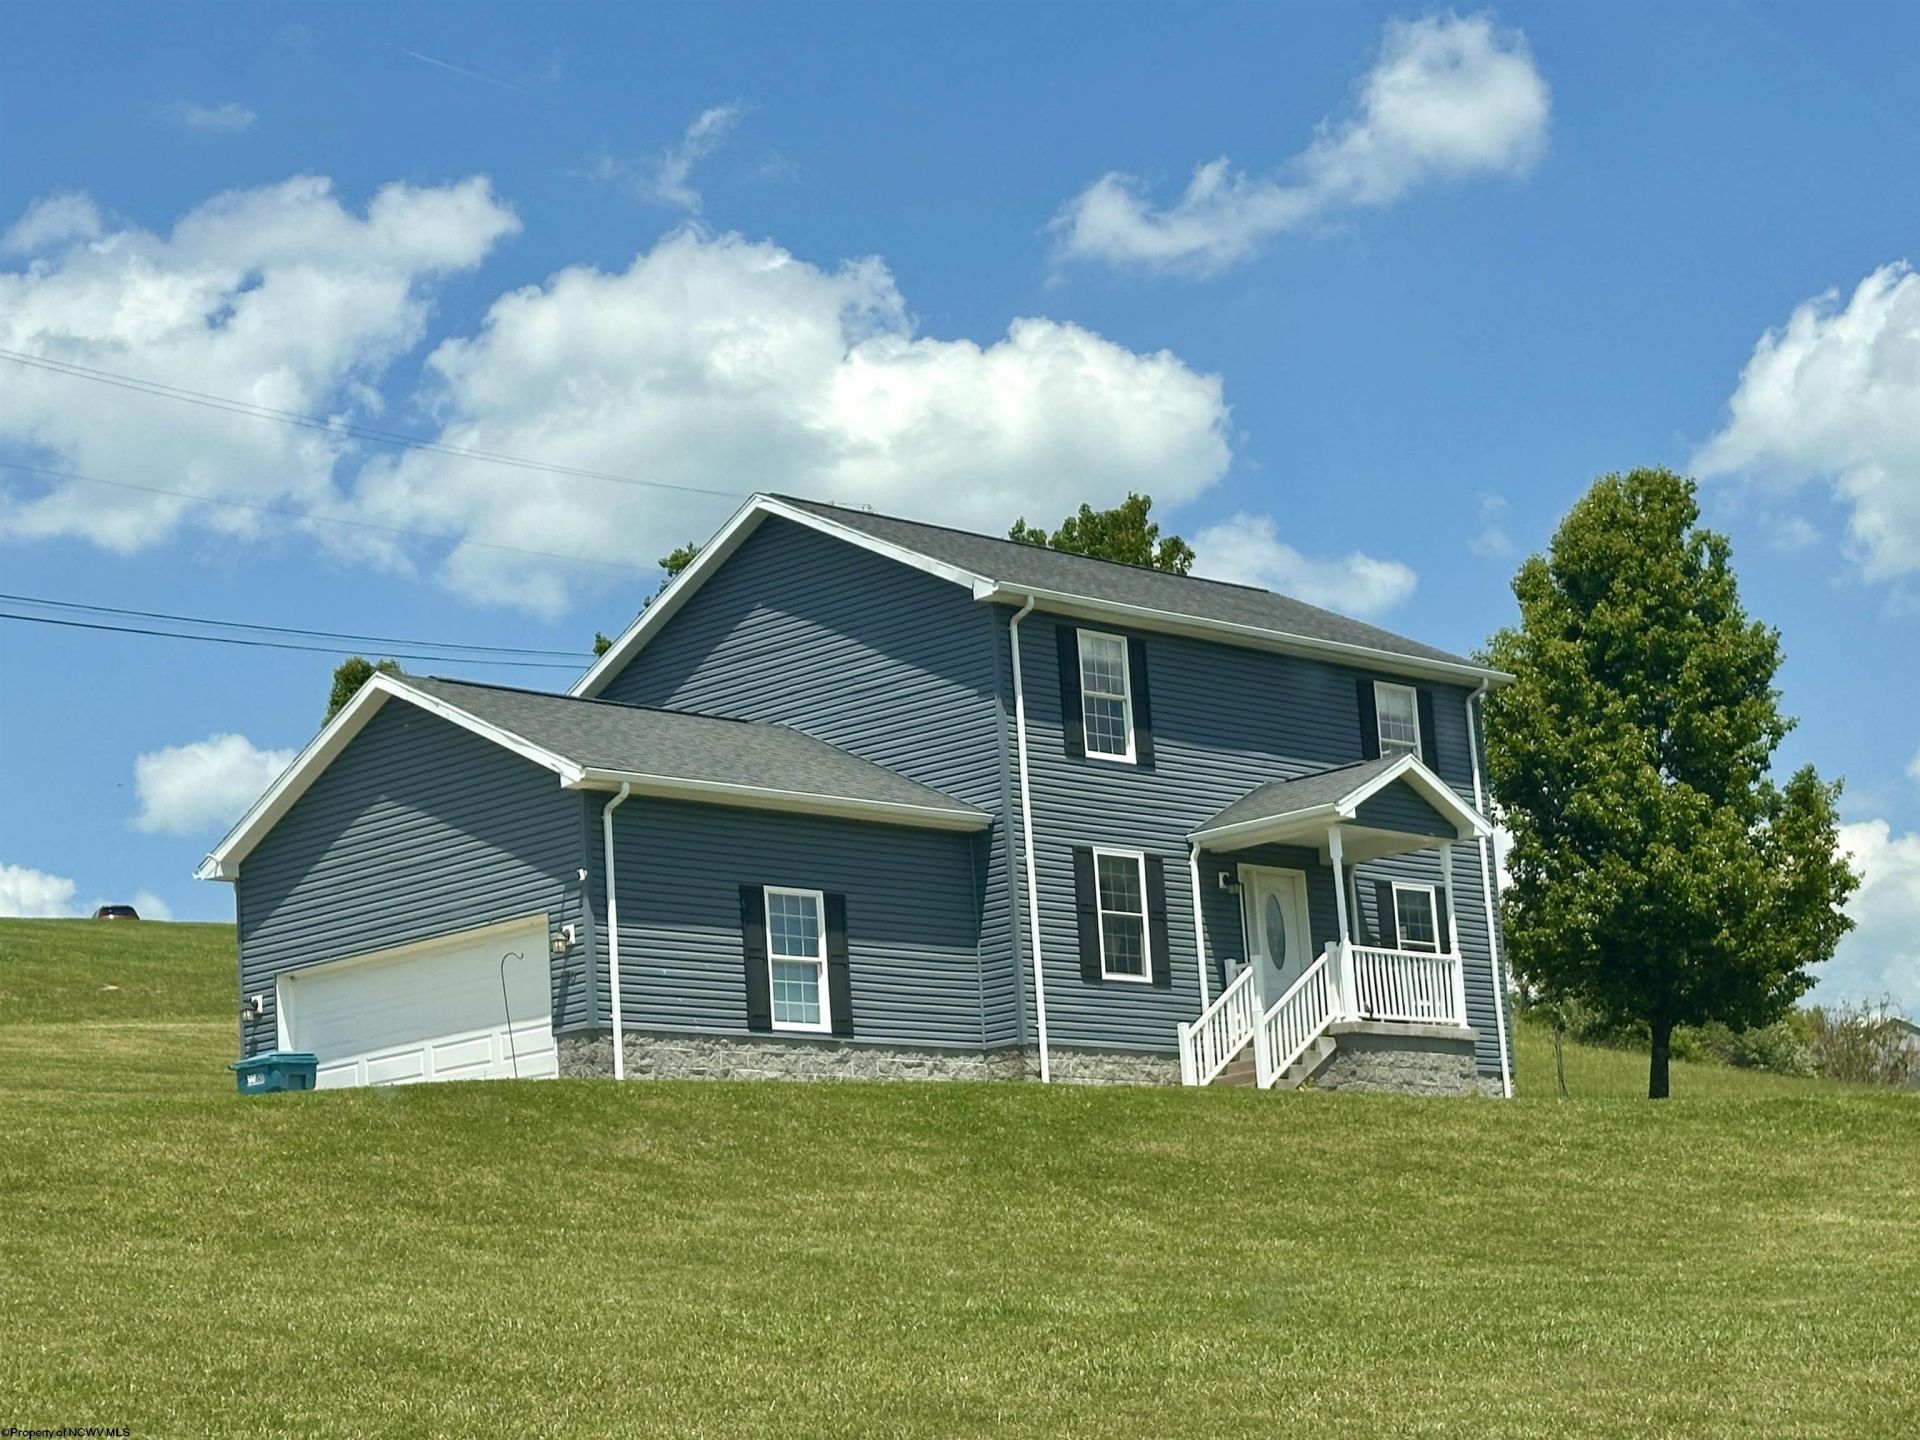
Check out this spacious well designed 3 bedroom, 2.5 bath, w/attached 2 car garage on .61+/- acres w/outbuilding. This home has been well taken care of and now is ready for its next chapter. First floor laundry area, separate dining room and large open living area. Enjoy spacious two story living, with nice sized bedrooms upstairs along with lovely views of the property. A nicely appointed kitchen w/granite tops and SS appliances extends you an invitation to enjoy and relax in your outdoor screen room, perfect for enjoying the outdoors while staying dry and cozy. Enjoy Bridgeport address w/Taylor county perks yet conveniently located to amenities, and easy access to Interstate 79.
Property Features
Property Type: Residential - Single Family
Cooling: Central Air, Ceiling Fan(s), Electric
Garage: 2 car attached
Heating: Central Heat, Forced Air, Gas
Home Style: Two Story
Lot Size: 0.61 Acres
Roof Type: Shingles
Stories: 2.0
Year Built: 2019
Amenities
Primary Bath
Washer Connection
Electric Dryer Connection
Porch
Patio
Storm Doors
Feature Descriptions
Appliances: Range, Dishwasher, Refrigerator
Basement Features: Crawl Space
Community Amenities: Park, Shopping/Mall, Library, Medical Facility
Construction: Frame
Days on Site: 30
Equipment: Hot Water Heater Elec.
Exterior: Vinyl
Fireplace Features: None
HOA Y/N: No
Lot Features: Corner, Level, Sloping
Parking Notes: Off Street Parking,3+ Cars
Sewer: Septic
Special View Info: Neighborhood
Total Rooms: 9
Water: City Water
Room Sizes
Primary Bedroom: 11.4x13.7 Level - 2
Bedroom 2: 14.6x10.1 Level - 2
Bedroom 3: 13.5x10.1 Level - 2
Kitchen: 12x13.5 Level - 1
Dining Room: 12.1x11.3 Level - 1
Living Room: 18x11.3 Level - 1
Local Schools
High School: Grafton High
Middle School: Taylor County Middle
Elementary School: West Taylor Elementary
Listed By / Shown By
Listed By
Agency Name: REAL BROKER, LLC
Agent Name: PAM MYERS
Agency Phone: 304-282-1184
Shown By
Agency Title: Picket Fences Realty, LLC
Agency Phone: (304) 367-0543

Estimate Your Payment
Estimated Payment
$ 855.86 per month $756.69 Principal & Interest $0.00 Property Tax (data not provided by mls) $99.17 Homeowner's Insurance
30 Green Meadows Drive | MLS# 10165413
This single family home located at 30 Green Meadows Drive, Bridgeport, WV 26330 is currently listed for sale with an asking price of $340,000. This property was built in 2019 and has 3 bedrooms and 2 full and 1 partial baths with 1532 sq. ft. Search Bridgeport real estate on www.pfrealty.net today.