
BEDS3
BATHS2 full 2 partial
SQUARE FEET1,925
MLS#10166617
STATUSContingent
PROPERTY TYPEResidential - Single Family
SUBDIVISIONChestnut Hills
Property Description
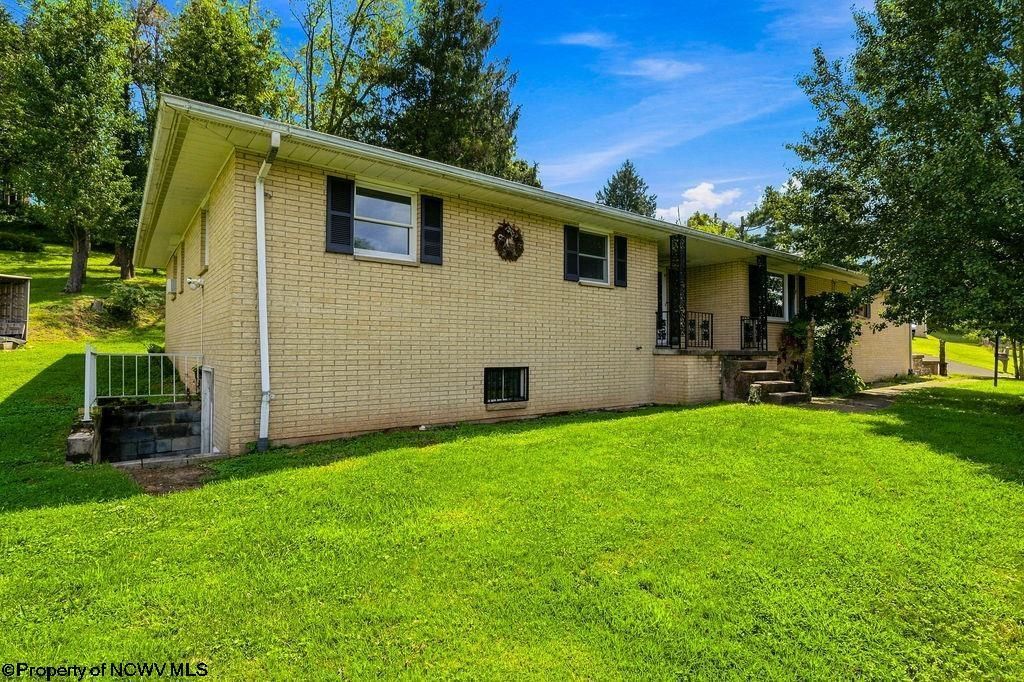
Welcome to this charming brick ranch nestled on approximately half an acre in a quiet neighborhood with no through traffic. Offering convenient one-level living, this home features three bedrooms and three-and-a-half baths, providing plenty of space and comfort. The attached two-car garage adds everyday convenience, while the rear patio offers a pleasant spot for privacy, relaxing and entertaining. The home needs some updating, providing an excellent opportunity to add your personal touchers and make it your own. A peaceful setting, spacious lot, and desirable one-level floor plan make this property a wonderful opportunity.
Property Features
Property Type: Residential - Single Family
Basement: Yes
Cooling: Window Unit(s)
Garage: 2 car attached
Heating: Forced Air, Gas
Home Style: Raised Ranch
Lot Size: 0.45 Acres
Roof Type: Shingles
Stories: 1.0
Year Built: 1970
Amenities
Some Window Treatments
Gas Stove Connection
Washer Connection
Electric Dryer Connection
Single Level Living
Patio
Storm Doors
Storage Shed/Outbuilding
Feature Descriptions
Appliances: Range, Dishwasher
Basement Features: Full, Walk-Out, Interior Access, Concrete Floor
Community Amenities: Library, Medical Facility, Public Transportation
Construction: Brick
Days on Site: 54
Equipment: Garage Door Opener, Cable Available, Hot Water Heater Gas, Hot Water Heater Elec.
Exterior: Brick
Fireplace Features: Wood Burning Stove
HOA Y/N: No
Lot Features: Sloping, No Outlet Street
Parking Notes: 2 Cars, Off Street Parking
Sewer: City Sewer
Special View Info: Neighborhood
Total Rooms: 9
Water: City Water
Room Sizes
Primary Bedroom: 11.4x19.2 Level - 1
Bedroom 2: 10.10x15.2 Level - 1
Bedroom 3: 10.9x11.9 Level - 1
Kitchen: 13.2x14.6 Level - 1
Dining Room: 7.6x15.6 Level - 1
Living Room: 15.2x15.7 Level - 1
Family Room: 13.2x19.8 Level - 1
Foyer: 7x10 Level - 1
Local Schools
High School: Robert C. Byrd High
Middle School: Liberty Middle
Elementary School: Nutter Fort Primary/Intermediate
Listed By / Shown By
Listed By
Agency Name: HOMEFINDERS PLUS REAL ESTATE INC
Agent Name: CHERYL WORKMAN
Agency Phone: 304-842-7901
Shown By
Agency Title: Picket Fences Realty, LLC
Agency Phone: (304) 367-0543

Estimate Your Payment
Estimated Payment
$ 500.93 per month $442.89 Principal & Interest $0.00 Property Tax (data not provided by mls) $58.04 Homeowner's Insurance
30 Cleveland Avenue | MLS# 10166617
This single family home located at 30 Cleveland Avenue, Clarksburg, WV 26301 is currently listed for sale with an asking price of $199,000. This property was built in 1970 and has 3 bedrooms and 2 full and 2 partial baths with 1925 sq. ft. Cleveland Avenue is located in the Chestnut Hills subdivision. Search Chestnut Hills real estate on www.pfrealty.net today.