
BEDS3
BATHS3 full
SQUARE FEET2,194
MLS#10165544
STATUSContingent
PROPERTY TYPEResidential - Single Family
SUBDIVISIONMorgan Pointe
Property Description
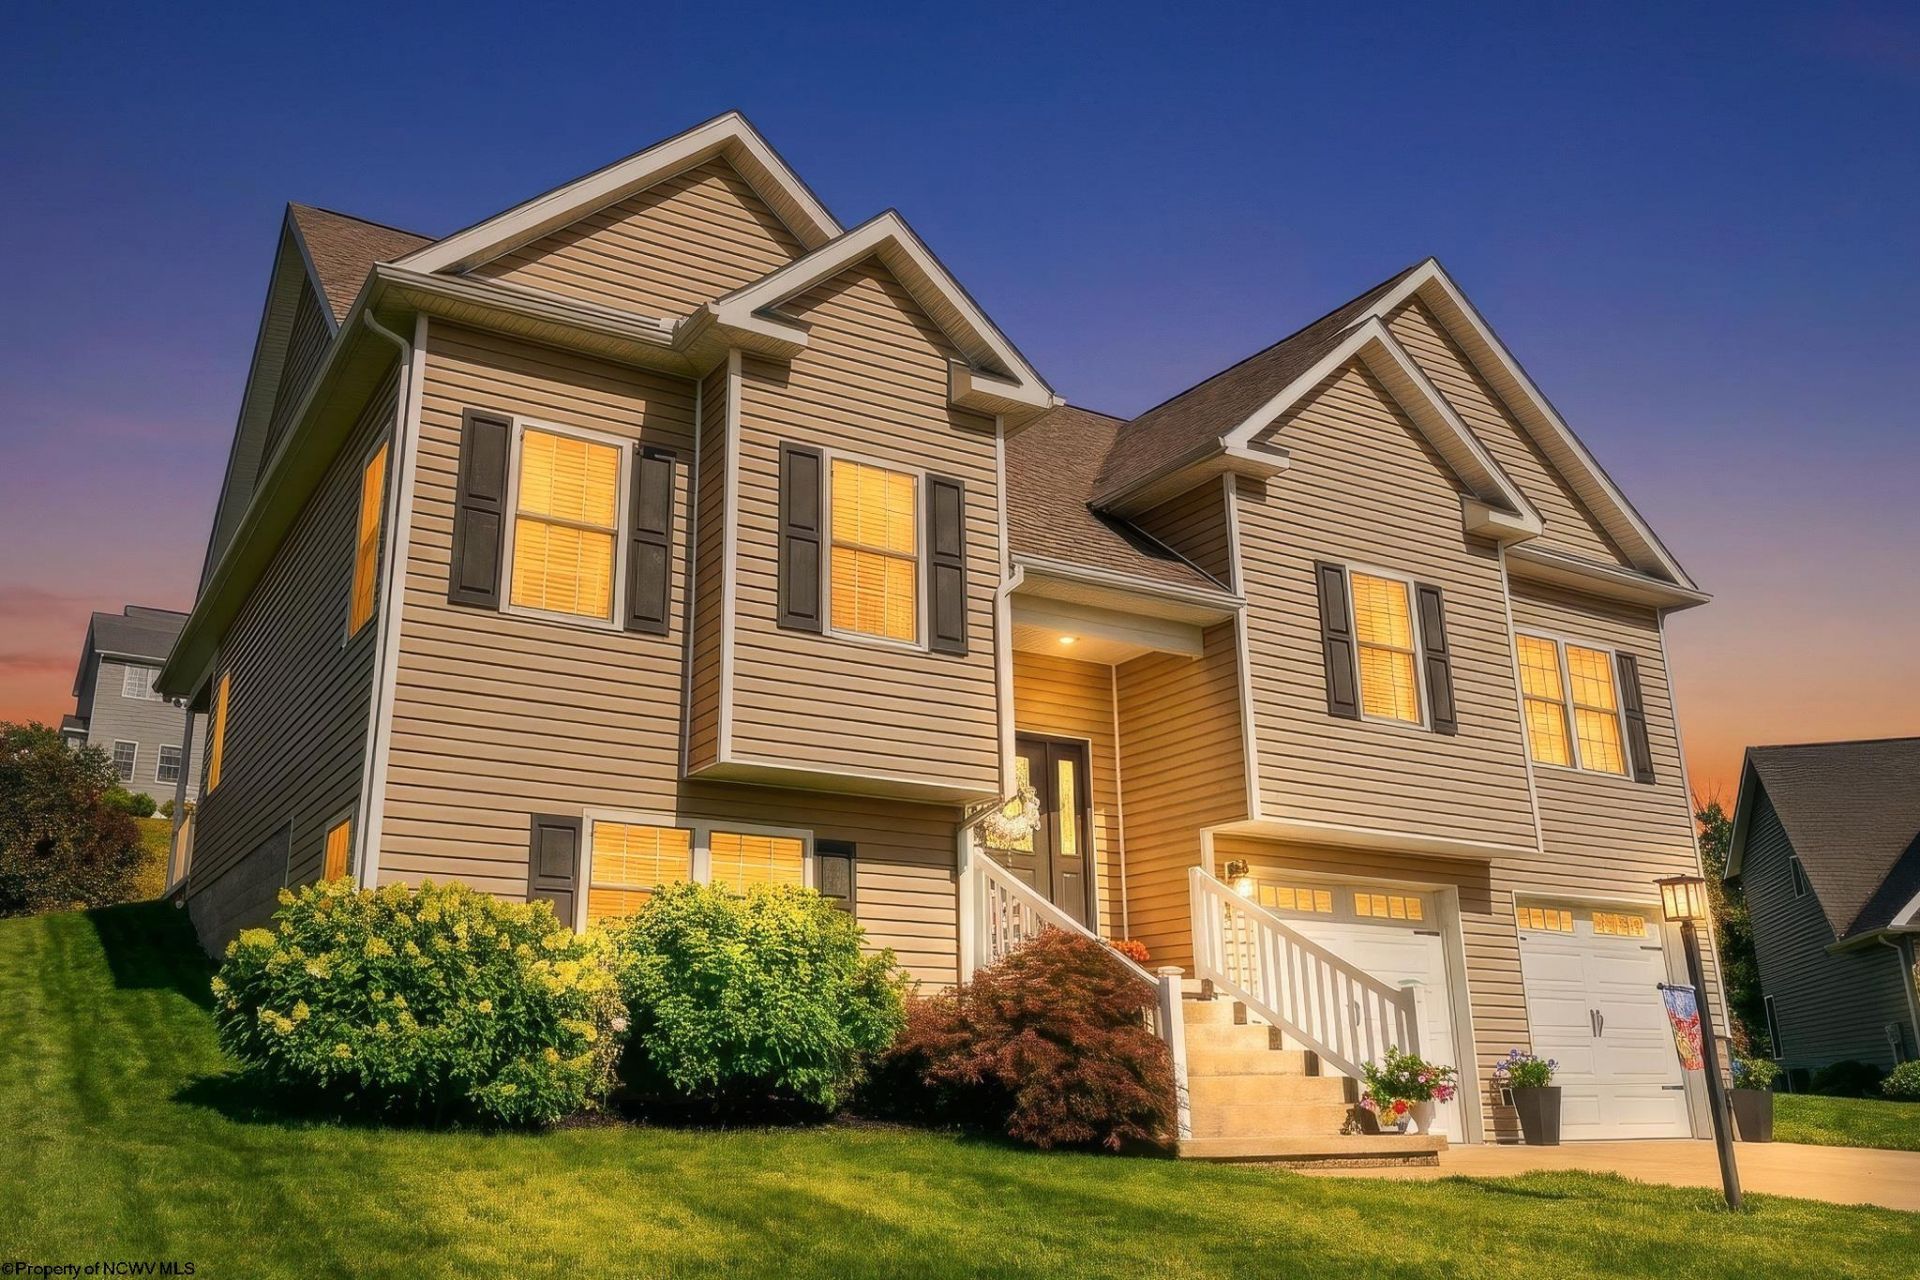
Welcome to this warm and inviting split-entry home in the highly desirable Morgan Pointe neighborhood. Featuring 9-foot ceilings throughout the main level, this home offers an open and airy feel complemented by beautiful hardwood flooring in the living room, dining area, and kitchen. The spacious kitchen is designed for both everyday living and entertaining, showcasing granite countertops, stainless steel appliances, and an abundance of natural light. The primary suite serves as a private retreat with a generous en-suite bath featuring dual vanities, a separate shower, and a relaxing jetted tub. The finished lower level includes a full bathroom and versatile flex space ideal for a home office, fitness room, recreation area, or additional gathering space. Just off the dining area, you'll find a 12' x 10' covered patio overlooking a large, level backyard perfect for outdoor enjoyment and entertaining. Additional highlights include an oversized two-car garage and ample driveway parking. This well-maintained home combines comfort, functionality, and a fantastic location, making it a must-see.
Property Features
Property Type: Residential - Single Family
Basement: Yes
Cooling: Heat Pump, Electric
Garage: 2 car attached
Heating: Heat Pump, Electric
Home Style: Split Entry
Lot Size: 0.26 Acres
Roof Type: Shingles
Stories: 1.0
Year Built: 2014
Amenities
9ft+ Ceiling
Primary Bath
Electric Stove Connection
Washer Connection
Electric Dryer Connection
Garden Tub
Porch
Patio
Landscaped
Outside Lighting
Double Thermo Windows
Feature Descriptions
Appliances: Range, Microwave, Dishwasher, Disposal, Refrigerator
Basement Features: Full, Finished
Community Amenities: Other
Construction: Frame
Days on Site: 22
Equipment: Smoke Detectors, Garage Door Opener, Cable Ready, Hot Water Heater Elec., Radon Mitigation System, High Speed Internet Ready
Exterior: Vinyl
Fireplace Features: None
HOA Fee: $1200/Yearly
HOA Y/N: Yes
Lot Features: Level, Sloping
Parking Notes: Off Street Parking,3+ Cars
Sewer: Private Sewer
Special View Info: Mountain, Neighborhood
Total Rooms: 6
Water: City Water
Room Sizes
Primary Bedroom: 13.1X13.1 Level - 1
Bedroom 2: 13.5X11.9 Level - 1
Bedroom 3: 11.8X11.9 Level - 1
Kitchen: 11.6X12.3 Level - 1
Dining Room: 13X11 Level - 1
Living Room: 14.6X19.6 Level - 1
Family Room: 13.10X29.8 Level - B
Bathroom: 9.6X8 Level - 1
Bathroom: 9.6X5 Level - 1
Bathroom: 5X8.6 Level - B
Local Schools
High School: Morgantown High
Middle School: South Middle
Elementary School: Ridgedale Elementary
Listed By / Shown By
Listed By
Agency Name: BERKSHIRE HATHAWAY HOMESERVICES TOUCHDOWN HOME PROS REALTY
Agent Name: CHERI GRIGSBY
Agency Phone: 304-322-4101
Shown By
Agency Title: Picket Fences Realty, LLC
Agency Phone: (304) 367-0543

Estimate Your Payment
Estimated Payment
$ 1,038.36 per month $918.05 Principal & Interest $0.00 Property Tax (data not provided by mls) $120.31 Homeowner's Insurance
3 Zackquill Court | MLS# 10165544
This single family home located at 3 Zackquill Court, Morgantown, WV 26508 is currently listed for sale with an asking price of $412,500. This property was built in 2014 and has 3 bedrooms and 3 full baths with 2194 sq. ft. Zackquill Court is located in the Morgan Pointe subdivision. Search Morgan Pointe real estate on www.pfrealty.net today.