
BEDS3
BATHS3 full
SQUARE FEET4,318
MLS#10166796
STATUSActive
PROPERTY TYPEResidential - Single Family
Property Description
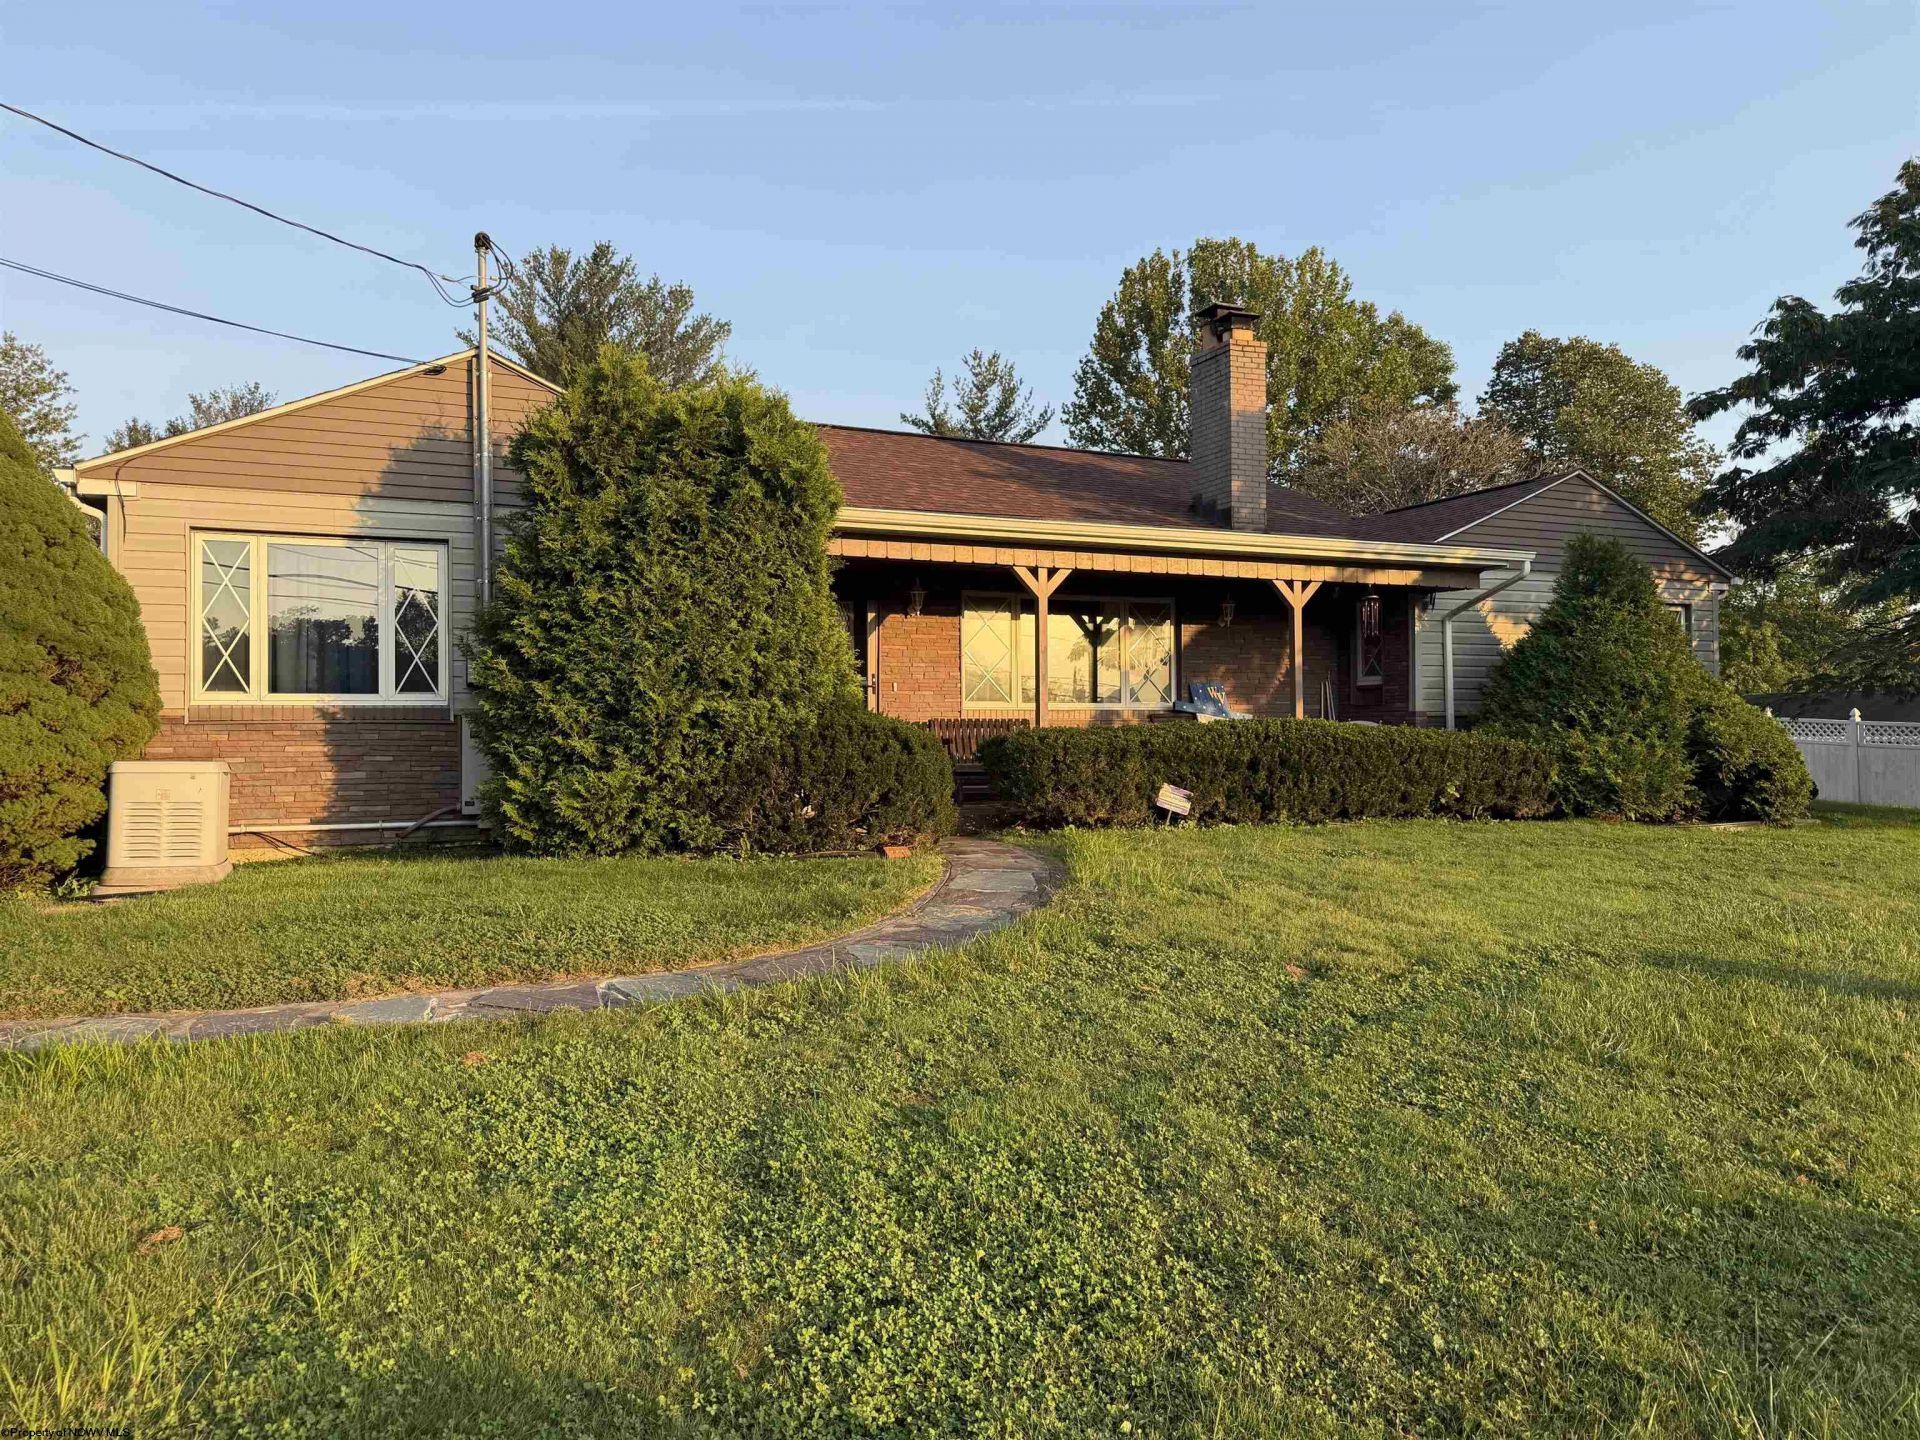
Spacious single-level home featuring 3 bedrooms, 3 bathrooms, a versatile bonus room, a fully finished attic and partially finished basement. Key highlights include a convenient first-floor laundry and a mostly finished basement optimized for entertainment, complete with a 24'x16' gathering room, wet bar, and a massive 46'15' game room with a fireplace. The exterior boasts a flat backyard with a gazebo, two outbuildings perfect for a workshop or storage, a partial fence, an inground dog fence, and a whole house generator. Enjoy all these features just outside city limits.
Property Features
Property Type: Residential - Single Family
Basement: Yes
Cooling: Central Air, Ceiling Fan(s), Gas, Electric
Fireplaces: 2
Garage: 2 car attached
Heating: Central Heat, Forced Air, Wall Unit(s), Baseboards, Ga
Home Style: Ranch, Traditional
Lot Size: 1.07 Acres
Roof Type: Shingles
Stories: 1.0
Year Built: 1950
Amenities
Skylight(s)
Porch
Patio
Deck
Storage Shed/Outbuilding
Landscaped
Gazebo
Private Yard
Feature Descriptions
Appliances: Countertop Range, Wall Oven, Dishwasher, Refrigerator, Washer, Dryer
Basement Features: Full, Finished, Partially Finished, Interior Access, Concrete Floor
Community Amenities: Park, Playground, Library, Medical Facility
Construction: Frame, Block
Days on Site: 6
Equipment: Smoke Detectors, Security System, Whole House Generator
Exterior: Brick/Vinyl
Fireplace Features: Wood Burning Stove, Gas Logs
HOA Y/N: No
Lot Features: Level, Cleared Lot
Parking Notes: Off Street Parking,3+ Cars
Sewer: City Sewer
Special View Info: Neighborhood
Total Rooms: 8
Water: City Water
Room Sizes
Primary Bedroom: 14.9X14.1 Level - 1
Bedroom 2: 14.10x14.6 Level - 1
Bedroom 3: 14.9X14.6 Level - 1
Kitchen: 19.1X11.2 Level - 1
Dining Room: 17.2X13 Level - 1
Living Room: 17X24.7 Level - 1
Family Room: 14.1X11.5 Level - 1
Bathroom: 6.1x11 Level - 1
Bathroom: 8.3X10.6 Level - 1
Bonus Room: 12.10x39.6 Level - 2
Local Schools
High School: Fairmont Sr. High
Middle School: West Fairmont Middle
Elementary School: Jayenne Elementary
Listed By / Shown By
Listed By
Agency Name: SPRINGSTON REAL ESTATE
Agent Name: CATHY STRAIGHT
Agency Phone: 304-363-2128
Shown By
Agency Title: Picket Fences Realty, LLC
Agency Phone: (304) 367-0543

Estimate Your Payment
Estimated Payment
$ 1,180.58 per month $1,043.79 Principal & Interest $0.00 Property Tax (data not provided by mls) $136.79 Homeowner's Insurance
3 Erwin Lane | MLS# 10166796
This single family home located at 3 Erwin Lane, Fairmont, WV 26554 is currently listed for sale with an asking price of $469,000. This property was built in 1950 and has 3 bedrooms and 3 full baths with 4318 sq. ft. Search Fairmont real estate on www.pfrealty.net today.