
BEDS4
BATHS4 full
SQUARE FEET3,552
MLS#10167289
STATUSActive
PROPERTY TYPEResidential - Single Family
SUBDIVISIONCanterbury Woods
Property Description
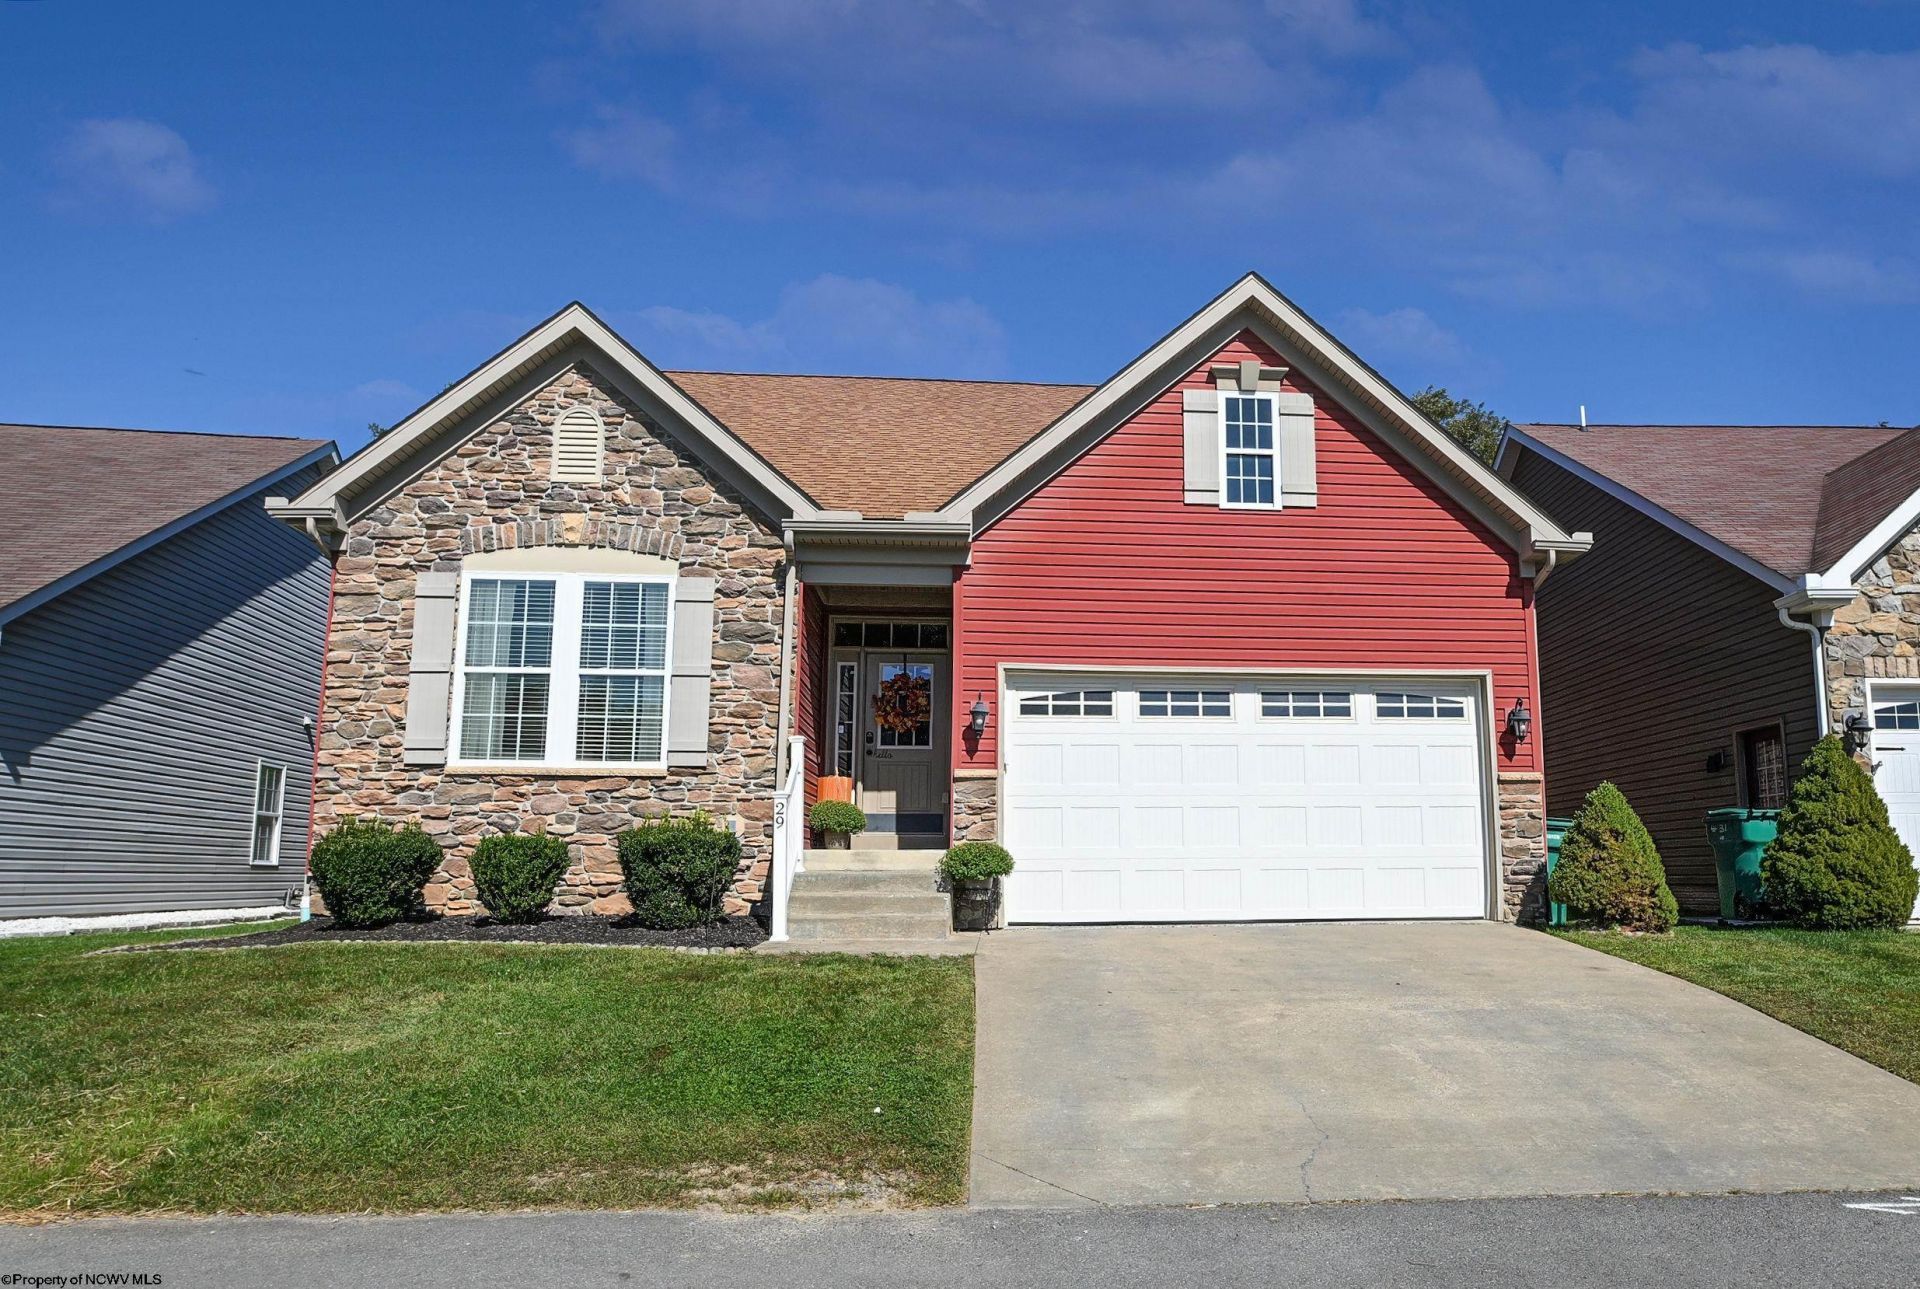
Comfort, Convenience and Charm abode in this picture-perfect home located in a serene neighborhood. A Beautiful showpiece of craftsmanship and sophistication set in a convenient location. You'll love the layout in this spacious 4 bedroom/4-bathroom home that boasts vaulted ceilings, large open floorplan, huge kitchen with eat-in island and granite countertops, and so much more! The flexible floorplan offers 2 bedrooms on main floor including primary en-suite with enormous closet, tiled shower and garden tub, as well as main floor laundry area with additional 2 bedrooms upstairs. Other Features include large garage, spacious closets, and a patio area leading to the easy to maintain, level fenced in backyard. Conveniently located next to shopping, medical centers, and I-79 in Canterbury Woods, Fairmont's gated community.
Property Features
Property Type: Residential - Single Family
Basement: Yes
Cooling: Central Air, Ceiling Fan(s), Other
Fireplaces: 1
Garage: 2 car attached
Heating: Forced Air, Gas
Home Style: Cape Cod
Roof Type: Shingles
Stories: 2.0
Year Built: 2012
Amenities
Walk-in Closets
Vaulted Ceilings
9ft+ Ceiling
Primary Bath
Gas Stove Connection
Washer Connection
Electric Dryer Connection
Icemaker Connection
Other
Garden Tub
Single Level Living
Porch
Patio
Deck
Landscaped
Outside Lighting
Other
Private Yard
Feature Descriptions
Appliances: Range, Microwave, Dishwasher, Disposal, Refrigerator, Other
Basement Features: Full, Partially Finished, Walk-Out, Sump Pump
Community Amenities: Shopping/Mall, Health Club, Medical Facility, Gated Community, Other
Construction: Frame, Block
Days on Site: 25
Equipment: Garage Door Opener, Cable Ready, Cable Available, Other, Hot Water Heater Gas, High Speed Internet Ready, High Speed Internet Avail
Exterior: Vinyl, Stone
Fireplace Features: Gas Logs, Other
HOA Fee: $480/Yearly
HOA Y/N: Yes
Lot Features: Level, Other
Parking Notes: 3+ Cars, Off Street Parking, Other
Sewer: City Sewer
Special View Info: Neighborhood
Total Rooms: 8
Water: City Water
Room Sizes
Primary Bedroom: 15X14 Level - 1
Bedroom 2: 12X14 Level - 2
Bedroom 3: 12X10 Level - 1
Bedroom 4: 13.5X12 Level - 1
Kitchen: 12X13.5 Level - 1
Living Room: 12X23 Level - 1
Breakfast Nook: 10X12 Level - 1
Local Schools
High School: Fairmont Sr. High
Middle School: West Fairmont Middle
Elementary School: White Hall Elementary
Listed By / Shown By
Listed By
Agency Name: COMMODORE REALTY LLC
Agent Name: JOSEPH COMMODORE
Agency Phone: 304-534-1602
Shown By
Agency Title: Picket Fences Realty, LLC
Agency Phone: (304) 367-0543

Estimate Your Payment
Estimated Payment
$ 1,183.10 per month $1,046.02 Principal & Interest $0.00 Property Tax (data not provided by mls) $137.08 Homeowner's Insurance
29 Woodbury Drive | MLS# 10167289
This single family home located at 29 Woodbury Drive, Fairmont, WV 26554 is currently listed for sale with an asking price of $469,999. This property was built in 2012 and has 4 bedrooms and 4 full baths with 3552 sq. ft. Woodbury Drive is located in the Canterbury Woods subdivision. Search Canterbury Woods real estate on www.pfrealty.net today.