
BEDS4
BATHS3 full 1 partial
SQUARE FEET3,448
MLS#10163344
STATUSContingent
PROPERTY TYPEResidential - Single Family
Property Description
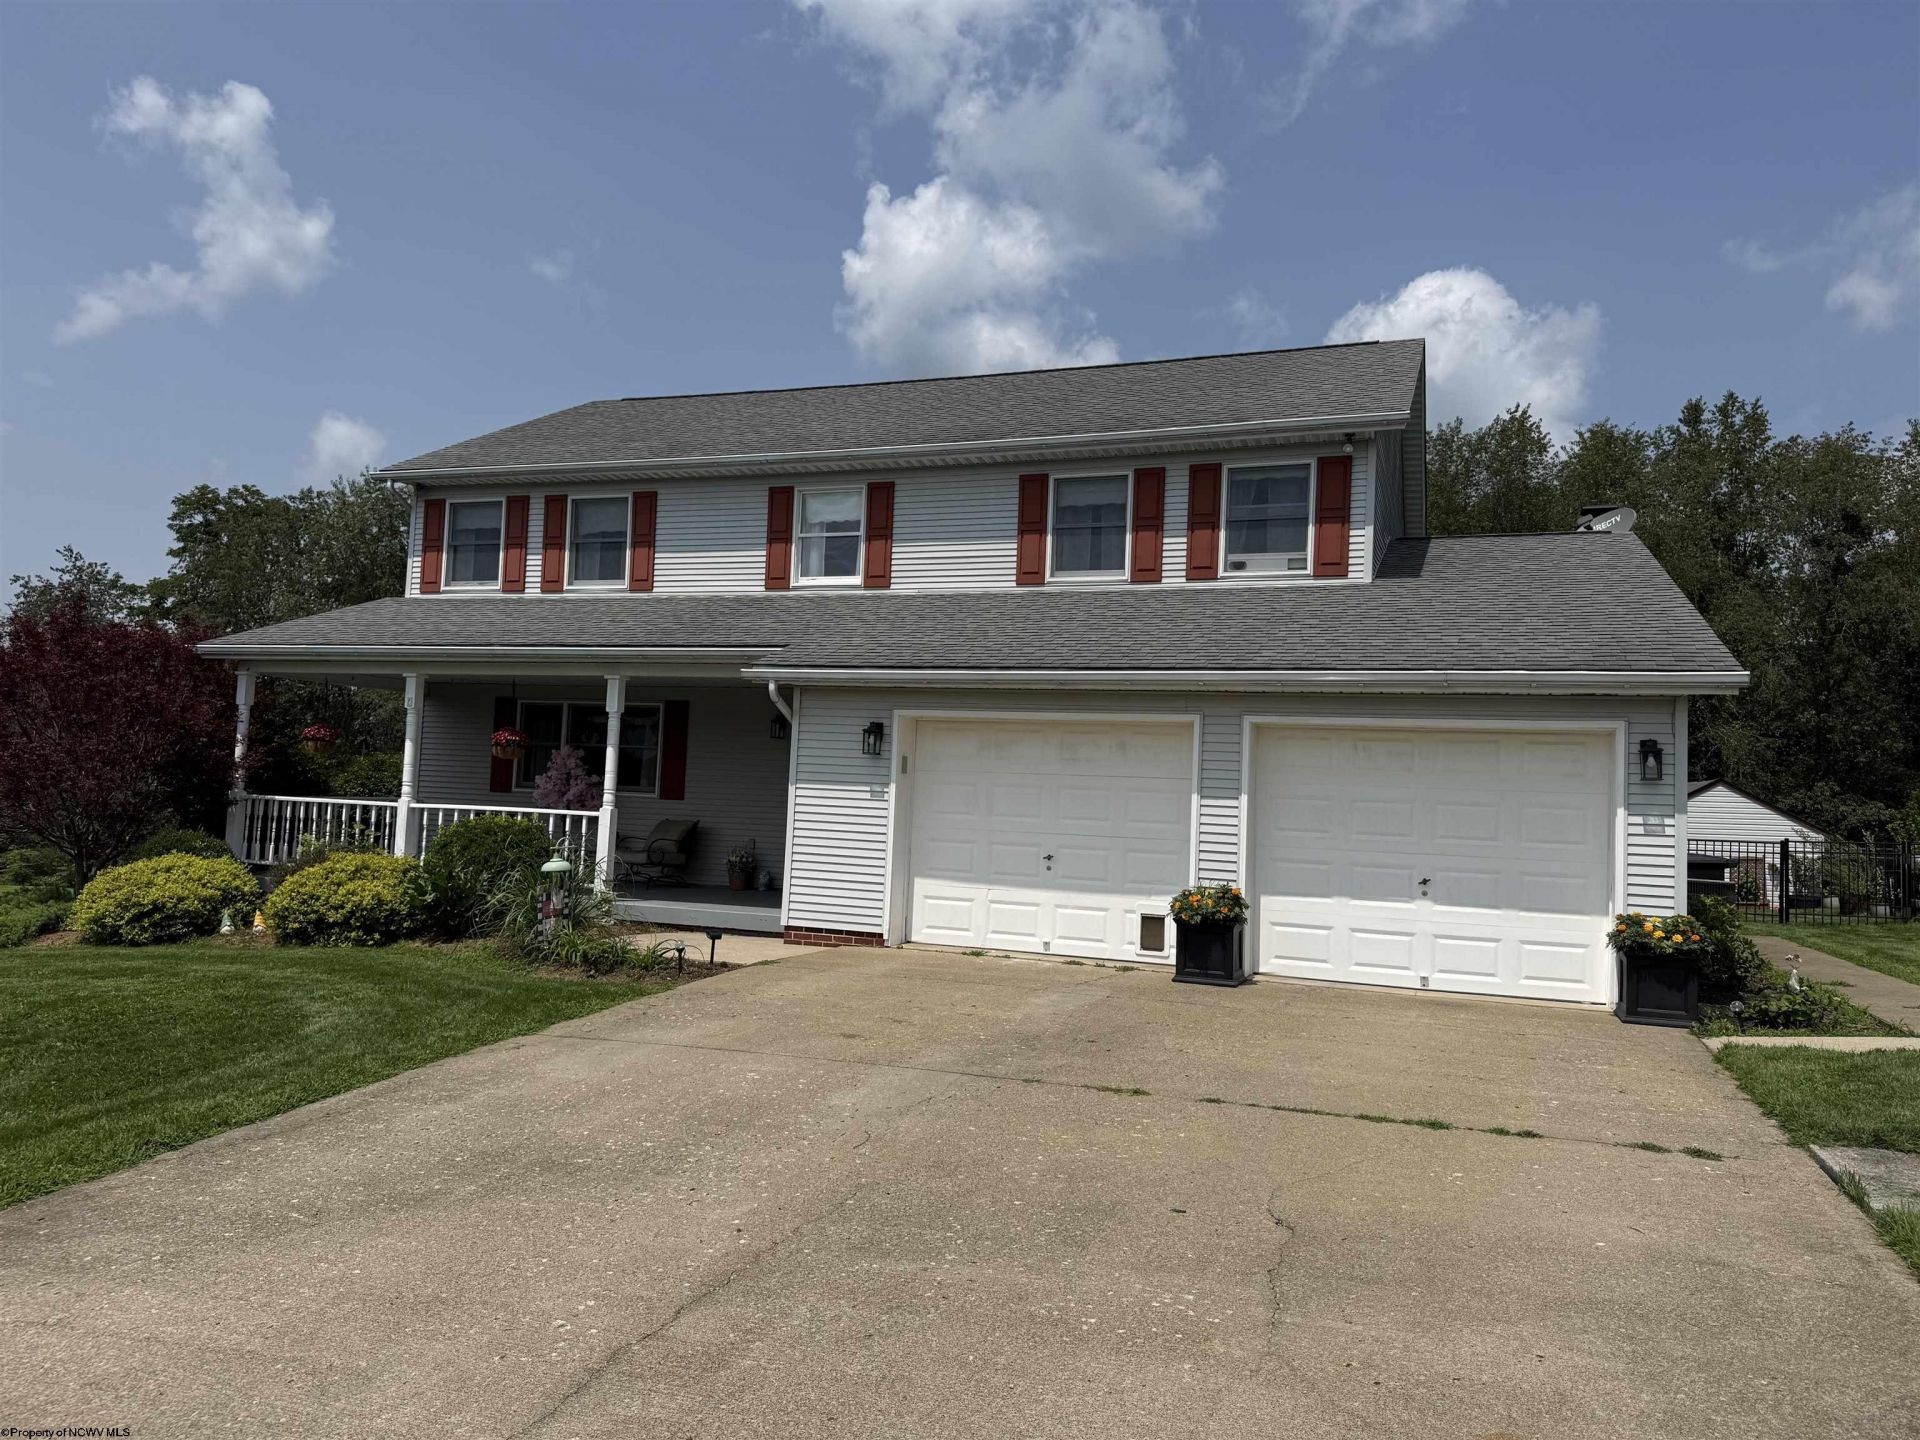
**PICTURE PERFECT & MOVE-IN READY!** Welcome to **280 Deerfield Circle in Kingwood**, where the photos don't need filters or digital enhancements-**this home truly shows this beautifully in person!** Featuring **4 bedrooms and 3.5 baths**, this impressive home offers the space, style, and comfort today's buyers are searching for. From the moment you arrive, you'll appreciate the inviting curb appeal and attention to detail throughout. Inside, spacious living areas provide plenty of room for everyday life, entertaining, and making memories. The well-designed layout offers both functionality and comfort, while the beautiful outdoor setting gives you a place to relax and enjoy every season. Located in a desirable Kingwood neighborhood, this is the kind of property that stands out from the competition. **No Photoshop. No creative camera tricks. Just a beautiful home that is ready for its next owner.** If you've been waiting for the one that makes you say **'WOW!**-280 Deerfield Circle deserves a spot at the top of your list. **Schedule your private showing and come see the real thing!** *No sign in yard*SEE AGENT REMARKS for additional details
Property Features
Property Type: Residential - Single Family
Basement: Yes
Cooling: Central Air
Fireplaces: 1
Garage: 2 car attached
Heating: Heat Pump
Home Style: Two Story
Lot Size: 0.52 Acres
Roof Type: Shingles
Stories: 3.0
Year Built: 1992
Amenities
Walk-in Closets
Primary Bath
Gas Stove Connection
Washer Connection
Electric Dryer Connection
Porch
Deck
Feature Descriptions
Appliances: Range, Microwave, Other
Basement Features: Full, Finished, Interior Access, Exterior Access
Community Amenities: Park, Pool, Tennis Courts, Golf Course, Library, Medical Facility
Construction: Frame
Days on Site: 246
Equipment: Garage Door Opener, Hot Water Heater Gas
Exterior: Vinyl
Fireplace Features: Masonry
HOA Y/N: No
Lot Features: Level, Sloping, Cleared Lot
Parking Notes: Off Street Parking,3+ Cars
Sewer: City Sewer
Special View Info: Neighborhood
Total Rooms: 12
Water: City Water
Room Sizes
Primary Bedroom: 15x19 Level - 2
Bedroom 2: 11x12 Level - 2
Bedroom 3: 12x11 Level - 2
Bedroom 4: 15x12 Level - 2
Kitchen: 13x18 Level - 1
Dining Room: 13x18 Level - 1
Living Room: 17x13 Level - 1
Family Room: 12x17 Level - 1
Bathroom: 8x8 Level - 2
Bathroom: 8x8 Level - 2
Bathroom: 5x4 Level - 1
Local Schools
High School: Preston High
Middle School: Central Preston Middle
Elementary School: Kingwood Elementary
Listed By / Shown By
Listed By
Agency Name: APPALACHIAN COUNTRY REAL ESTATE, LLC
Agent Name: LAURIE CASARANO
Agency Phone: 304-698-7465
Shown By
Agency Title: Picket Fences Realty, LLC
Agency Phone: (304) 367-0543

Estimate Your Payment
Estimated Payment
$ 1,039.62 per month $919.16 Principal & Interest $0.00 Property Tax (data not provided by mls) $120.46 Homeowner's Insurance
280 Deerfield Circle | MLS# 10163344
This single family home located at 280 Deerfield Circle, Kingwood, WV 26537 is currently listed for sale with an asking price of $413,000. This property was built in 1992 and has 4 bedrooms and 3 full and 1 partial baths with 3448 sq. ft. Search Kingwood real estate on www.pfrealty.net today.