
BEDS3
BATHS3 full
SQUARE FEET2,396
MLS#10165404
STATUSContingent
PROPERTY TYPEResidential - Single Family
Property Description
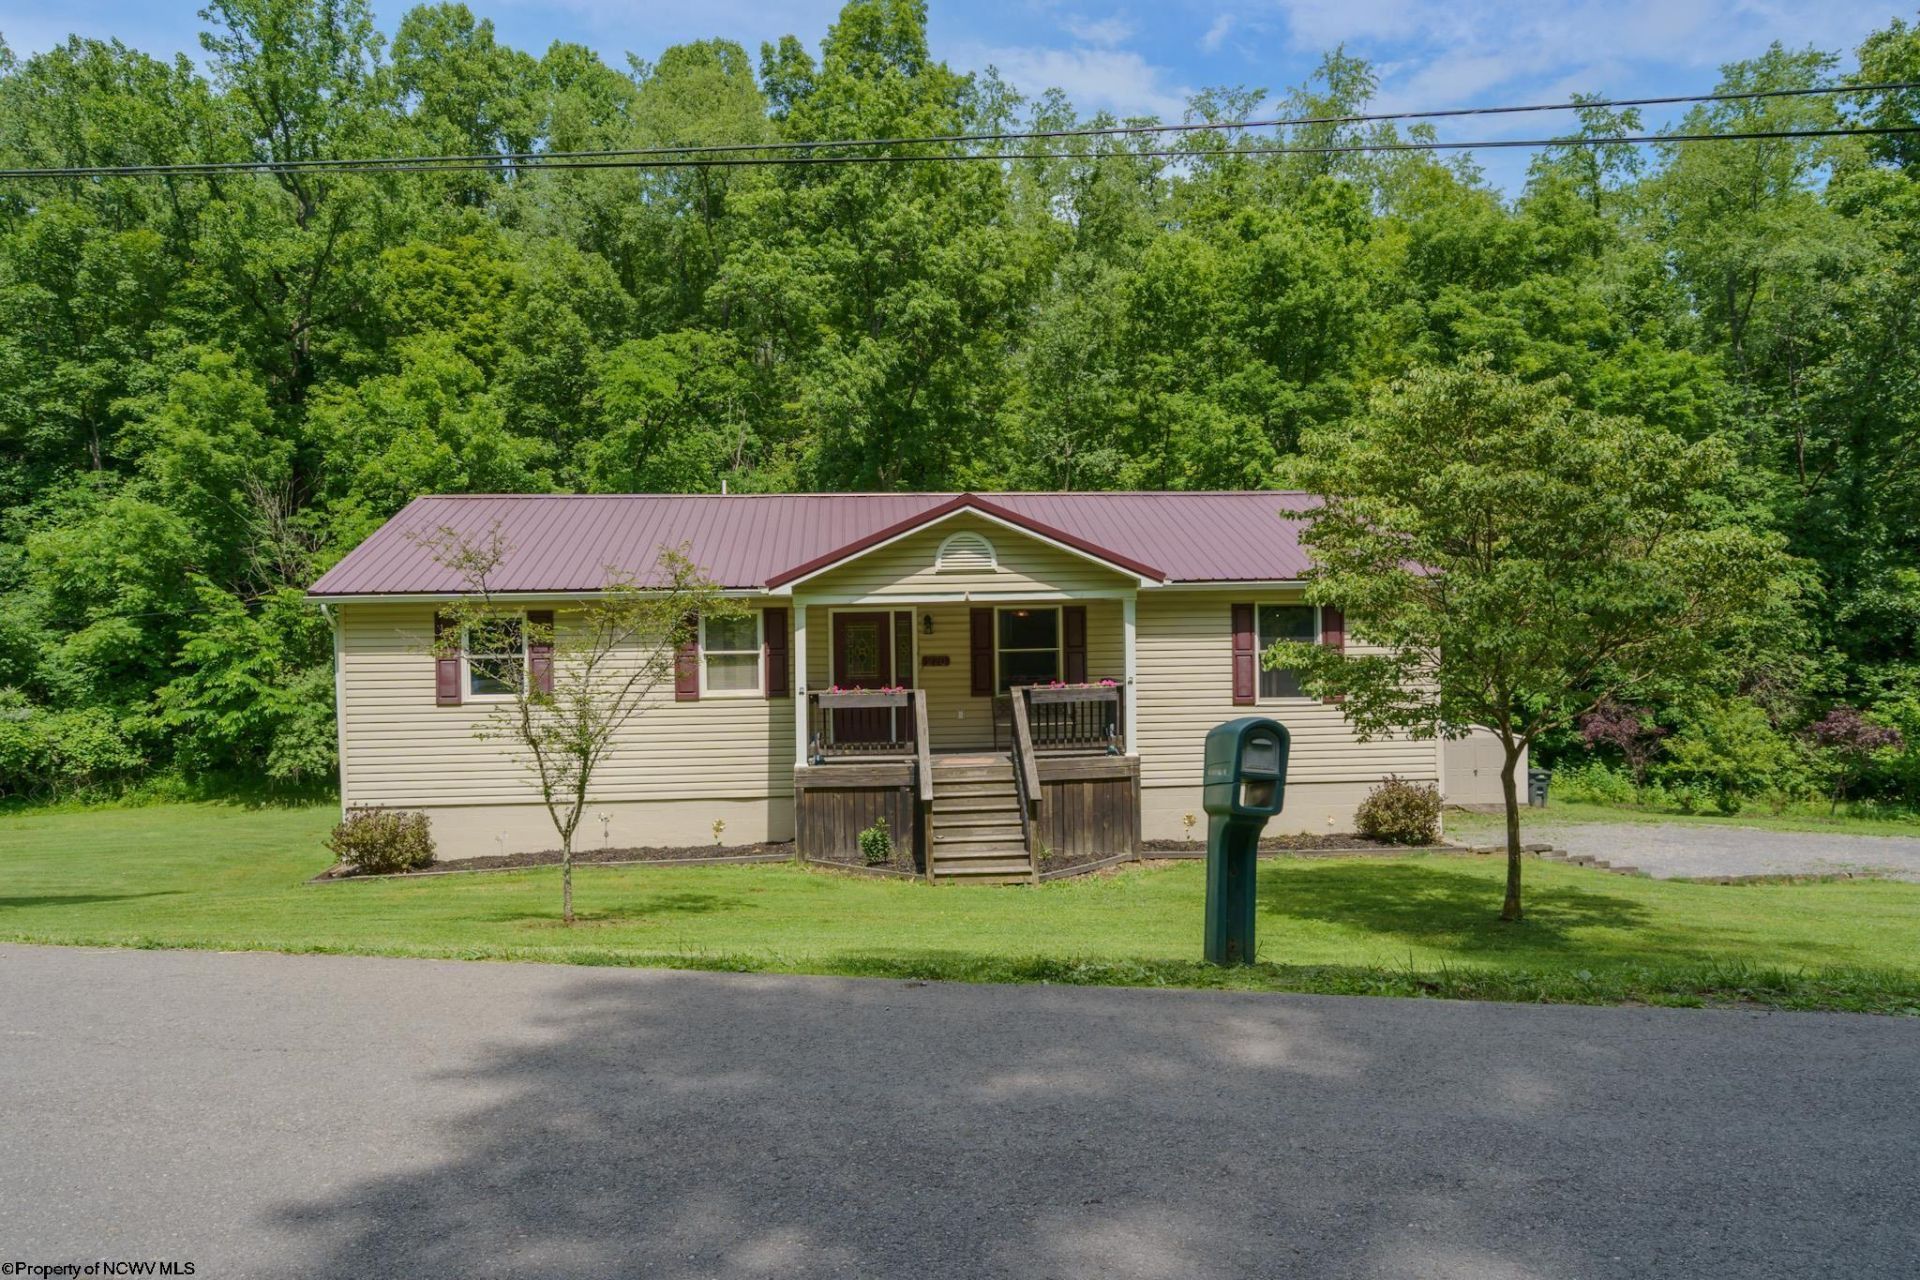
Situated on 1.62 acres, this beautifully maintained 3-bedroom, 3-bath raised ranch offers the perfect blend of space, comfort, and functionality. Step inside to discover an open-concept living area highlighted by vaulted wood ceilings, natural light, and hardwood flooring that creates an inviting atmosphere throughout the main living space. The spacious kitchen features ample cabinetry, a large breakfast bar, and seamless flow into the dining and living areas-ideal for both everyday living and entertaining. The home offers generously sized bedrooms, including a comfortable primary suite, along with three full bathrooms to accommodate fmily and guests. A standout feature is the mother-in-law suite, providing excellent flexibility for multi-generational living, guest accommodations, or potential rental income opportunities. Outside, enjoy the peaceful setting and room to roam on 1.62 acres, while the attached two-stall garage offers plenty of space for vehicles, storage, and hobbies. Surrounded by nature yet convenient to nearby amenities, this property combines privacy, practicality, and charm in one exceptional package.
Property Features
Property Type: Residential - Single Family
Basement: Yes
Cooling: Central Air
Fireplaces: 1
Garage: 2 car attached
Heating: Central Heat, Baseboards
Home Style: Raised Ranch
Lot Size: 1.62 Acres
Roof Type: Metal
Stories: 2.0
Year Built: 2001
Amenities
Wet Bar
Walk-in Closets
Vaulted Ceilings
9ft+ Ceiling
Electric Dryer Connection
Garden Tub
Single Level Living
Porch
Patio
Deck
Storage Shed/Outbuilding
Landscaped
Private Yard
Feature Descriptions
Appliances: Range, Microwave, Dishwasher, Refrigerator
Basement Features: Finished, Walk-Out, Garage Access
Community Amenities: Other
Construction: Block, Concrete
Days on Site: 30
Equipment: Smoke Detectors, Garage Door Opener, Hot Water Heater Gas
Exterior: Vinyl
Fireplace Features: None
HOA Y/N: No
Lot Features: Level, Sloping
Parking Notes: Carport, Other,3+ Cars
Sewer: Septic
Special View Info: Mountain, Panoramic
Total Rooms: 10
Water: City Water
Room Sizes
Primary Bedroom: 15.8x13.11 Level - 2
Bedroom 2: 11.11x8.6 Level - 2
Bedroom 3: 11.3x12 Level - 2
Kitchen: 12.4x22.7 Level - 2
Dining Room: 26.6x27 Level - 2
Living Room: 26.6x27.5 Level - 1
In-Law Apartment: 25.721.4 Level - 1
Local Schools
High School: University High
Middle School: Suncrest Middle
Elementary School: Suncrest Elementary
Listed By / Shown By
Listed By
Agency Name: REAL BROKER, LLC
Agent Name: SAMUEL MATOS
Agency Phone: 304-282-1184
Shown By
Agency Title: Picket Fences Realty, LLC
Agency Phone: (304) 367-0543

Estimate Your Payment
Estimated Payment
$ 818.10 per month $723.31 Principal & Interest $0.00 Property Tax (data not provided by mls) $94.79 Homeowner's Insurance
270 Taylortown Road | MLS# 10165404
This single family home located at 270 Taylortown Road, Maidsville, WV 26541 is currently listed for sale with an asking price of $325,000. This property was built in 2001 and has 3 bedrooms and 3 full baths with 2396 sq. ft. Search Maidsville real estate on www.pfrealty.net today.