
BEDS1
BATHS1 full
SQUARE FEET282
MLS#10165642
STATUSActive
PROPERTY TYPEResidential - Single Family
SUBDIVISIONMasontown
Property Description
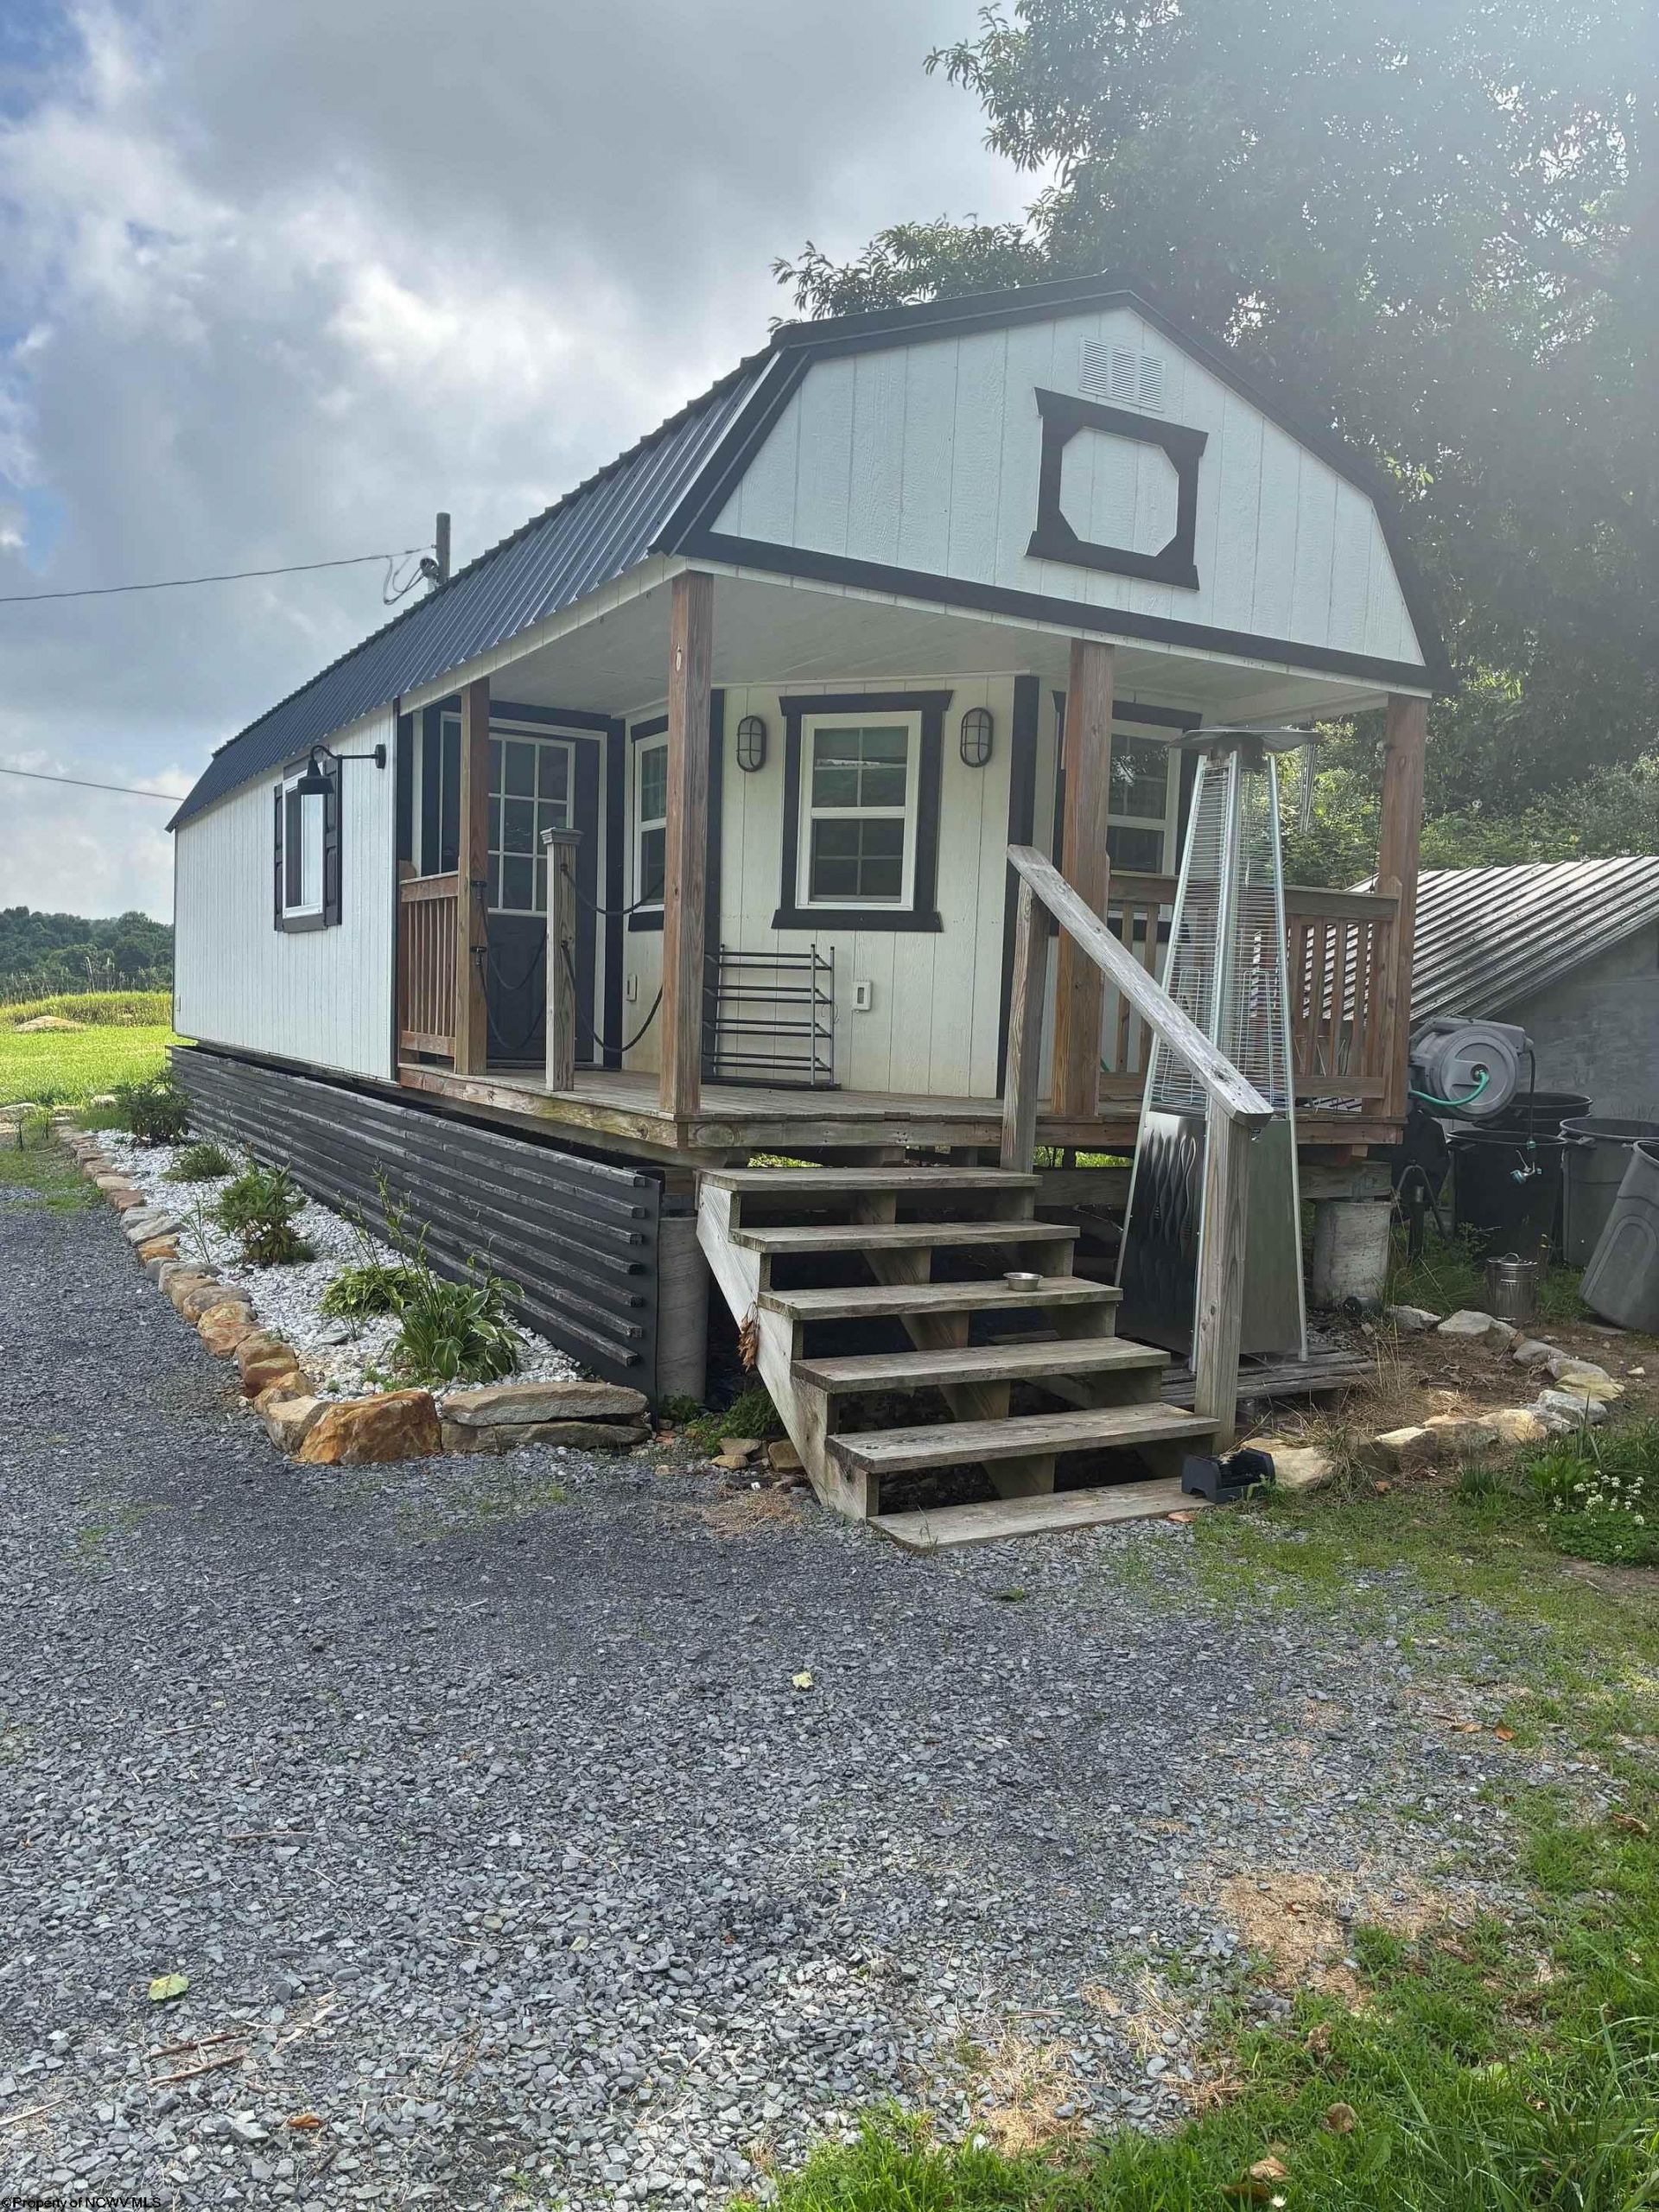
Looking for a "Weekend Getaway" in a remote flat corner of Preston County? A great place to reside while building your dream home on this 2+acre level property with tiny home. This parcel has many of the features needed to enjoy the rural lifestyle; a beautiful firepit, panoramic view, and serenity of nature all enhance the relaxing atmosphere of the property. There is a detached barn appx 10x15 with a chicken coop included if your so inclined. The residence is simple but efficient, with living space, a full bath, bedroom, and kitchen space to allow comfort while you build.
Property Features
Property Type: Residential - Single Family
Cooling: Ceiling Fan(s), Wall Unit(s)
Heating: Forced Air, Wall Unit(s)
Home Style: Contemporary, Tiny Home
Lot Size: 2.49 Acres
Roof Type: Metal
Stories: 1.0
Year Built: 2020
Amenities
Primary Bath
Washer Connection
Electric Dryer Connection
Single Level Living
Deck
Storage Shed/Outbuilding
Barn
Other
Private Yard
Feature Descriptions
Appliances: Refrigerator
Basement Features: None
Community Amenities: Other
Construction: Frame, Other
Days on Site: 86
Equipment: Cable Available
Exterior: Wood
Fireplace Features: None
HOA Y/N: No
Lot Features: Level, Rural, Rolling
Parking Notes: 3+ Cars, Off Street Parking
Sewer: Private Sewer
Special View Info: Mountain, Panoramic
Total Rooms: 4
Water: City Water
Room Sizes
Primary Bedroom: 8 x 11 Level - 1
Kitchen: 6 x 11 Level - 1
Living Room: 10 x 9.5 Level - 1
Bathroom: 6 x 5.5 Level - 1
Local Schools
High School: Preston High
Middle School: West Preston School
Elementary School: West Preston School
Listed By / Shown By
Listed By
Agency Name: REAL ESTATE BY VICKIE JENKINS AND ASSOCIATES
Agent Name: CARL RUSCIN
Agency Phone: 304-329-6633
Shown By
Agency Title: Picket Fences Realty, LLC
Agency Phone: (304) 367-0543

Estimate Your Payment
Estimated Payment
$ 237.88 per month $210.32 Principal & Interest $0.00 Property Tax (data not provided by mls) $27.56 Homeowner's Insurance
2608 Long Hollow Road | MLS# 10165642
This single family home located at 2608 Long Hollow Road, Masontown, WV 26542 is currently listed for sale with an asking price of $94,500. This property was built in 2020 and has 1 bedrooms and 1 full baths with 282 sq. ft. Long Hollow Road is located in the Masontown subdivision. Search Masontown real estate on www.pfrealty.net today.