
BEDS4
BATHS2 full 1 partial
SQUARE FEET3,700
MLS#10165481
STATUSContingent
PROPERTY TYPEResidential - Single Family
SUBDIVISIONThe Old Farm
Property Description
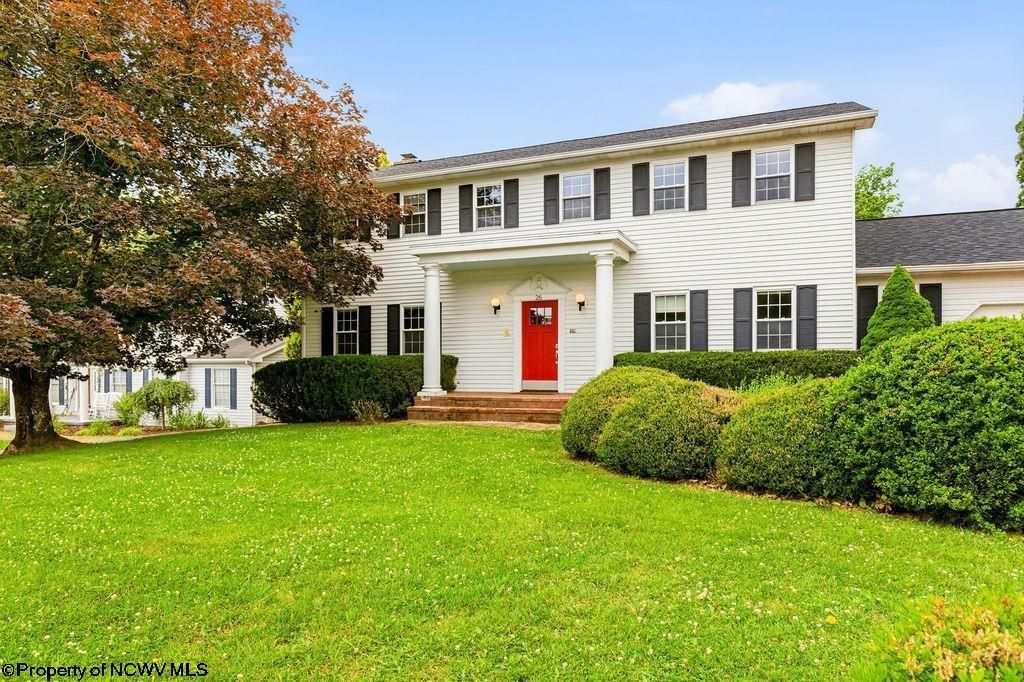
Located in the highly desirable Olde Farm Subdivision in Bridgeport, this stunning 4-bedroom, 2.5-bath 2 story home perfectly blends classic charm with modern updates. Exceptional curb appeal welcomes you with a brick-paver driveway leading to a 2-car garage. Inside, gleaming hardwood floors flow through an elegant formal dining room with classic wainscoting and into a spacious living room centered around a cozy fireplace. The updated gourmet kitchen is a chef's delight, boasting rich dark cabinetry, quartz countertops, and an oversized center island. The upper level features a generous primary suite complete with primary closet and private en-suite bath. Finished bonus spaces in the finished basement-ideal for a recreation room or home gym. Light-filled sunroom with skylights. This sunroom opens directly onto an expansive rear deck, overlooking a sprawling, level backyard lined with towering privacy trees and a handy storage shed, creating the perfect private oasis for living and entertaining. --Seller providing home warranty
Property Features
Property Type: Residential - Single Family
Basement: Yes
Cooling: Central Air
Fireplaces: 1
Garage: 2 car attached
Heating: Forced Air, Gas
Home Style: Traditional, Two Story
Lot Size: 0.38 Acres
Roof Type: Shingles
Stories: 2.0
Year Built: 1980
Amenities
Walk-in Closets
Skylight(s)
Primary Bath
Gas Stove Connection
Porch
Patio
Storage Shed/Outbuilding
Feature Descriptions
Appliances: Range, Dishwasher, Disposal, Refrigerator
Basement Features: Finished, Interior Access, Sump Pump, Drop Ceiling
Community Amenities: Park, Playground, Pool, Tennis Courts, Golf Course, Shopping/Mall, Health Club, Library, Medical Facility, Public Transportation
Construction: Frame
Days on Site: 117
Equipment: Garage Door Opener, Cable Ready, High Speed Internet Ready
Exterior: Brick/Vinyl
Fireplace Features: Masonry, Gas Starter
HOA Y/N: No
Lot Features: Level
Parking Notes: 3+ Cars
Sewer: City Sewer
Special View Info: Neighborhood
Total Rooms: 10
Water: City Water
Room Sizes
Primary Bedroom: 12x15.6 Level - 2
Bedroom 2: 12x15 Level - 2
Bedroom 3: 11x16 Level - 2
Bedroom 4: 12X11 Level - 2
Kitchen: 20x13 Level - 1
Dining Room: 13.6x17 Level - 1
Living Room: 19x26.6 Level - 1
Family Room: 26.6x 11 Level - B
Sunroom: 12x16 Level - 1
Game Room: 12.6x13.6 Level - B
Office: 11.6x20 Level - B
Local Schools
High School: Bridgeport High
Middle School: Bridgeport Middle
Elementary School: Johnson Elementary
Listed By / Shown By
Listed By
Agency Name: VENTURE REAL ESTATE
Agent Name: NICHOLAS PERPERAS
Agency Phone: 304-842-7358
Shown By
Agency Title: Picket Fences Realty, LLC
Agency Phone: (304) 367-0543

Estimate Your Payment
Estimated Payment
$ 1,421.99 per month $1,257.22 Principal & Interest $0.00 Property Tax (data not provided by mls) $164.76 Homeowner's Insurance
26 Carriage Lane | MLS# 10165481
This single family home located at 26 Carriage Lane, Bridgeport, WV 26330 is currently listed for sale with an asking price of $564,900. This property was built in 1980 and has 4 bedrooms and 2 full and 1 partial baths with 3700 sq. ft. Carriage Lane is located in the The Old Farm subdivision. Search The Old Farm real estate on www.pfrealty.net today.