
BEDS3
BATHS2 full
SQUARE FEET2,228
MLS#10167205
STATUSActive
PROPERTY TYPEResidential - Single Family
Property Description
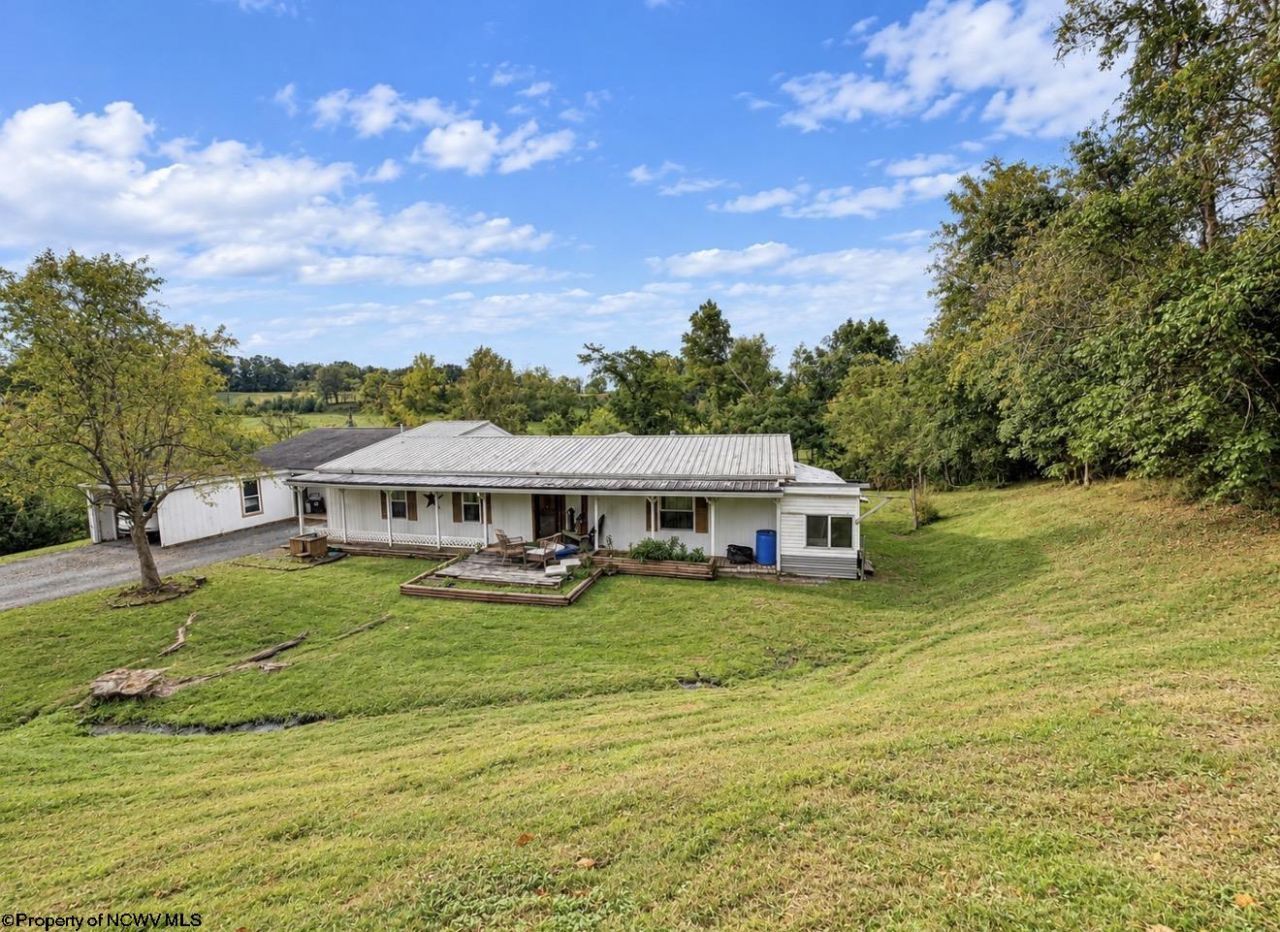
Warm, welcoming and full of character! This home offers comfortable one-level living with spacious rooms and plenty of charm throughout. The open living and dining areas provide great space for everyday living and entertaining, while the roomy kitchen offers abundant cabinetry, countertop space and an additional dining area. The home features generously sized bedrooms and a spacious bath highlighted by a classic claw foot tub. Outside, enjoy the covered porch, patio area and peaceful setting surrounded by mature greenery. With its carport, workshop sunroom, inviting interior, functional layout, and country feel, this property is ready to welcome its next owner.
Property Features
Property Type: Residential - Single Family
Cooling: Central Air, Ceiling Fan(s)
Heating: Central Heat, Forced Air, Gas
Home Style: Ranch
Lot Size: 0.65 Acres
Roof Type: Metal
Stories: 1.0
Year Built: 1985
Amenities
Walk-in Closets
Primary Bath
Gas Stove Connection
Gas Dryer Connection
Single Level Living
Porch
Deck
Storage Shed/Outbuilding
Feature Descriptions
Appliances: Range, Dishwasher
Basement Features: Crawl Space, Interior Access
Community Amenities: Park, Playground
Construction: Multi Wide
Days on Site: 17
Equipment: Hot Water Heater Gas, High Speed Internet Avail
Exterior: Wood
Fireplace Features: None
HOA Y/N: No
Lot Features: Sloping, Rural
Parking Notes: Carport,3+ Cars
Sewer: City Sewer
Special View Info: Mountain
Total Rooms: 8
Water: City Water
Room Sizes
Primary Bedroom: 13 X 13 Level - 1
Bedroom 2: 9 X 13 Level - 1
Bedroom 3: 12 X 13 Level - 1
Kitchen: 12 X 14 Level - 1
Living Room: 25 X 16 Level - 1
Bathroom: 7 X 12 Level - 1
Bathroom: 4 X 7 Level - 1
Sunroom: 12 X 24 Level - 1
Local Schools
High School: Lewis County High
Middle School: Robert L. Bland Middle
Elementary School: Jane Lew Elementary
Listed By / Shown By
Listed By
Agency Name: BETTER HOMES AND GARDENS REAL ESTATE CENTRAL
Agent Name: TINA CUNNINGHAM
Agency Phone: 304-635-7653
Shown By
Agency Title: Picket Fences Realty, LLC
Agency Phone: (304) 367-0543

Estimate Your Payment
Estimated Payment
$ 591.55 per month $523.01 Principal & Interest $0.00 Property Tax (data not provided by mls) $68.54 Homeowner's Insurance
2568 Sycamore Lick Road | MLS# 10167205
This single family home located at 2568 Sycamore Lick Road, Jane Lew, WV 26378 is currently listed for sale with an asking price of $235,000. This property was built in 1985 and has 3 bedrooms and 2 full baths with 2228 sq. ft. Search Jane Lew real estate on www.pfrealty.net today.