
BEDS3
BATHS2 full
SQUARE FEET1,456
MLS#10166294
STATUSContingent
PROPERTY TYPEResidential - Single Family
Property Description
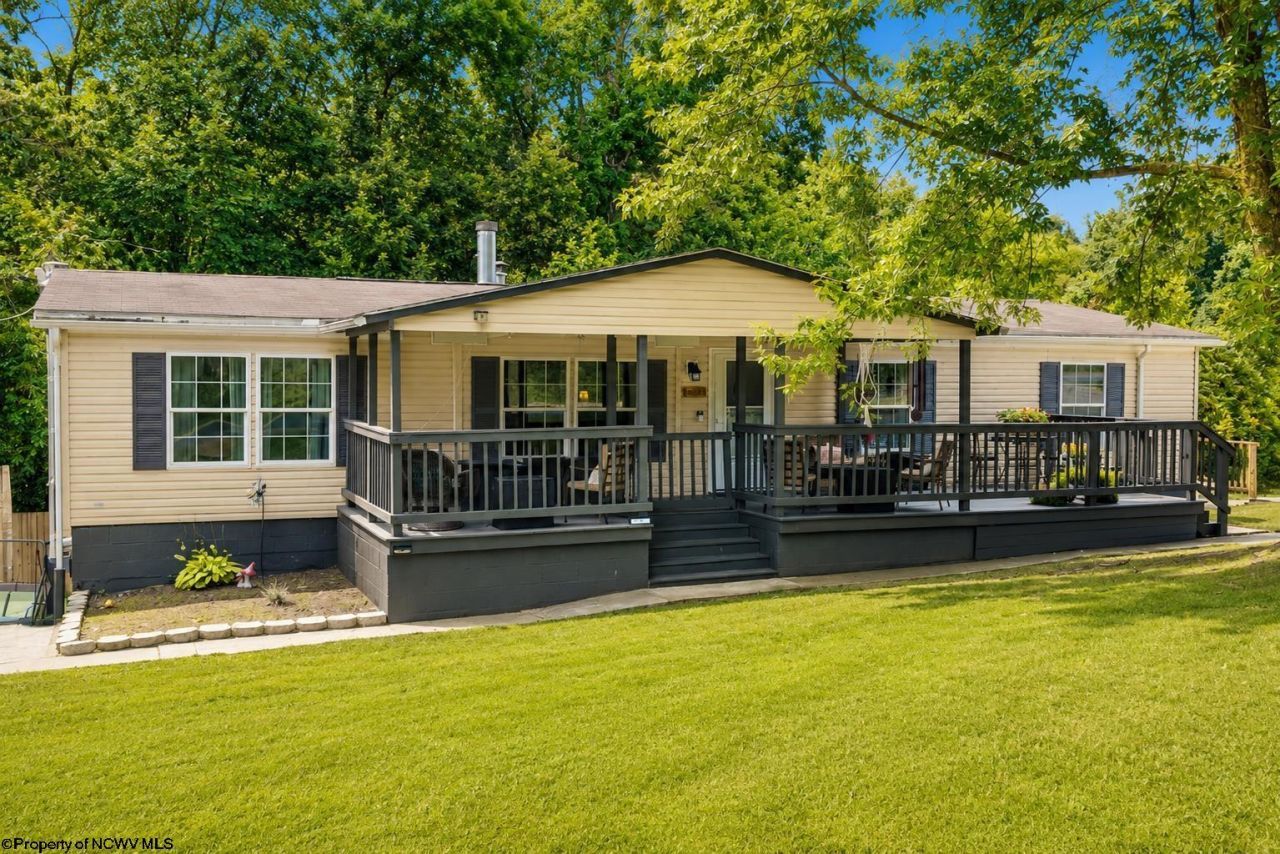
Enjoy the perfect blend of peaceful country living with ultimate Monongalia County convenience. Situated on a level 1-acre parcel, this beautifully maintained 2011-built, 1,456 sq ft ranch home features 3 spacious bedrooms, 2 full baths, central A/C, and a bonus 12x25 metal utility shed. Commuters will love the unbeatable location- an easy drive to Cheat Lake and Morgantown via Snake Hill Road. A private country retreat that keeps you connected to everything you need.
Property Features
Property Type: Residential - Single Family
Basement: Yes
Cooling: Central Air
Fireplaces: 1
Garage: 1
Heating: Gas, Propane, Wood
Home Style: Ranch
Lot Size: 1.00 Acres
Roof Type: Shingles
Stories: 1.0
Year Built: 2011
Amenities
Walk-in Closets
Skylight(s)
Vaulted Ceilings
Primary Bath
Single Level Living
Porch
Deck
Balcony
Storage Shed/Outbuilding
Private Yard
Feature Descriptions
Appliances: Range, Wall Oven, Microwave, Refrigerator, Washer, Dryer
Basement Features: Unfinished, Walk-Out, Concrete Floor
Community Amenities: Other
Construction: Block, Multi Wide
Days on Site: 27
Equipment: Smoke Detectors, Garage Door Opener, Cable Ready, High Speed Internet Ready
Exterior: Vinyl
Fireplace Features: Wood Burning Stove, Gas Starter
HOA Y/N: No
Lot Features: Level, Sloping
Parking Notes: 3+ Cars
Sewer: Septic
Total Rooms: 6
Water: City Water
Room Sizes
Primary Bedroom: 12 x 13 Level - 1
Bedroom 2: 10 x 13 Level - 1
Bedroom 3: 10 x 13 Level - 1
Kitchen: 12 x 14 Level - 1
Dining Room: 9 x 12 Level - 1
Living Room: 16 x 14 Level - 1
Bathroom: 5 x 9 Level - 1
Bathroom: 8 x 9 Level - 1
Local Schools
High School: Preston High
Middle School: West Preston School
Elementary School: West Preston School
Listed By / Shown By
Listed By
Agency Name: EXP REALTY, LLC
Agent Name: TIFFANY CARR
Agency Phone: 877-477-1901
Shown By
Agency Title: Picket Fences Realty, LLC
Agency Phone: (304) 367-0543

Estimate Your Payment
Estimated Payment
$ 498.41 per month $440.66 Principal & Interest $0.00 Property Tax (data not provided by mls) $57.75 Homeowner's Insurance
2567 Rohr Road | MLS# 10166294
This single family home located at 2567 Rohr Road, Masontown, WV 26542 is currently listed for sale with an asking price of $198,000. This property was built in 2011 and has 3 bedrooms and 2 full baths with 1456 sq. ft. Search Masontown real estate on www.pfrealty.net today.