
BEDS4
BATHS2 full 1 partial
SQUARE FEET2,843
MLS#10166596
STATUSContingent
PROPERTY TYPEResidential - Single Family
SUBDIVISIONVillage Heights
Property Description
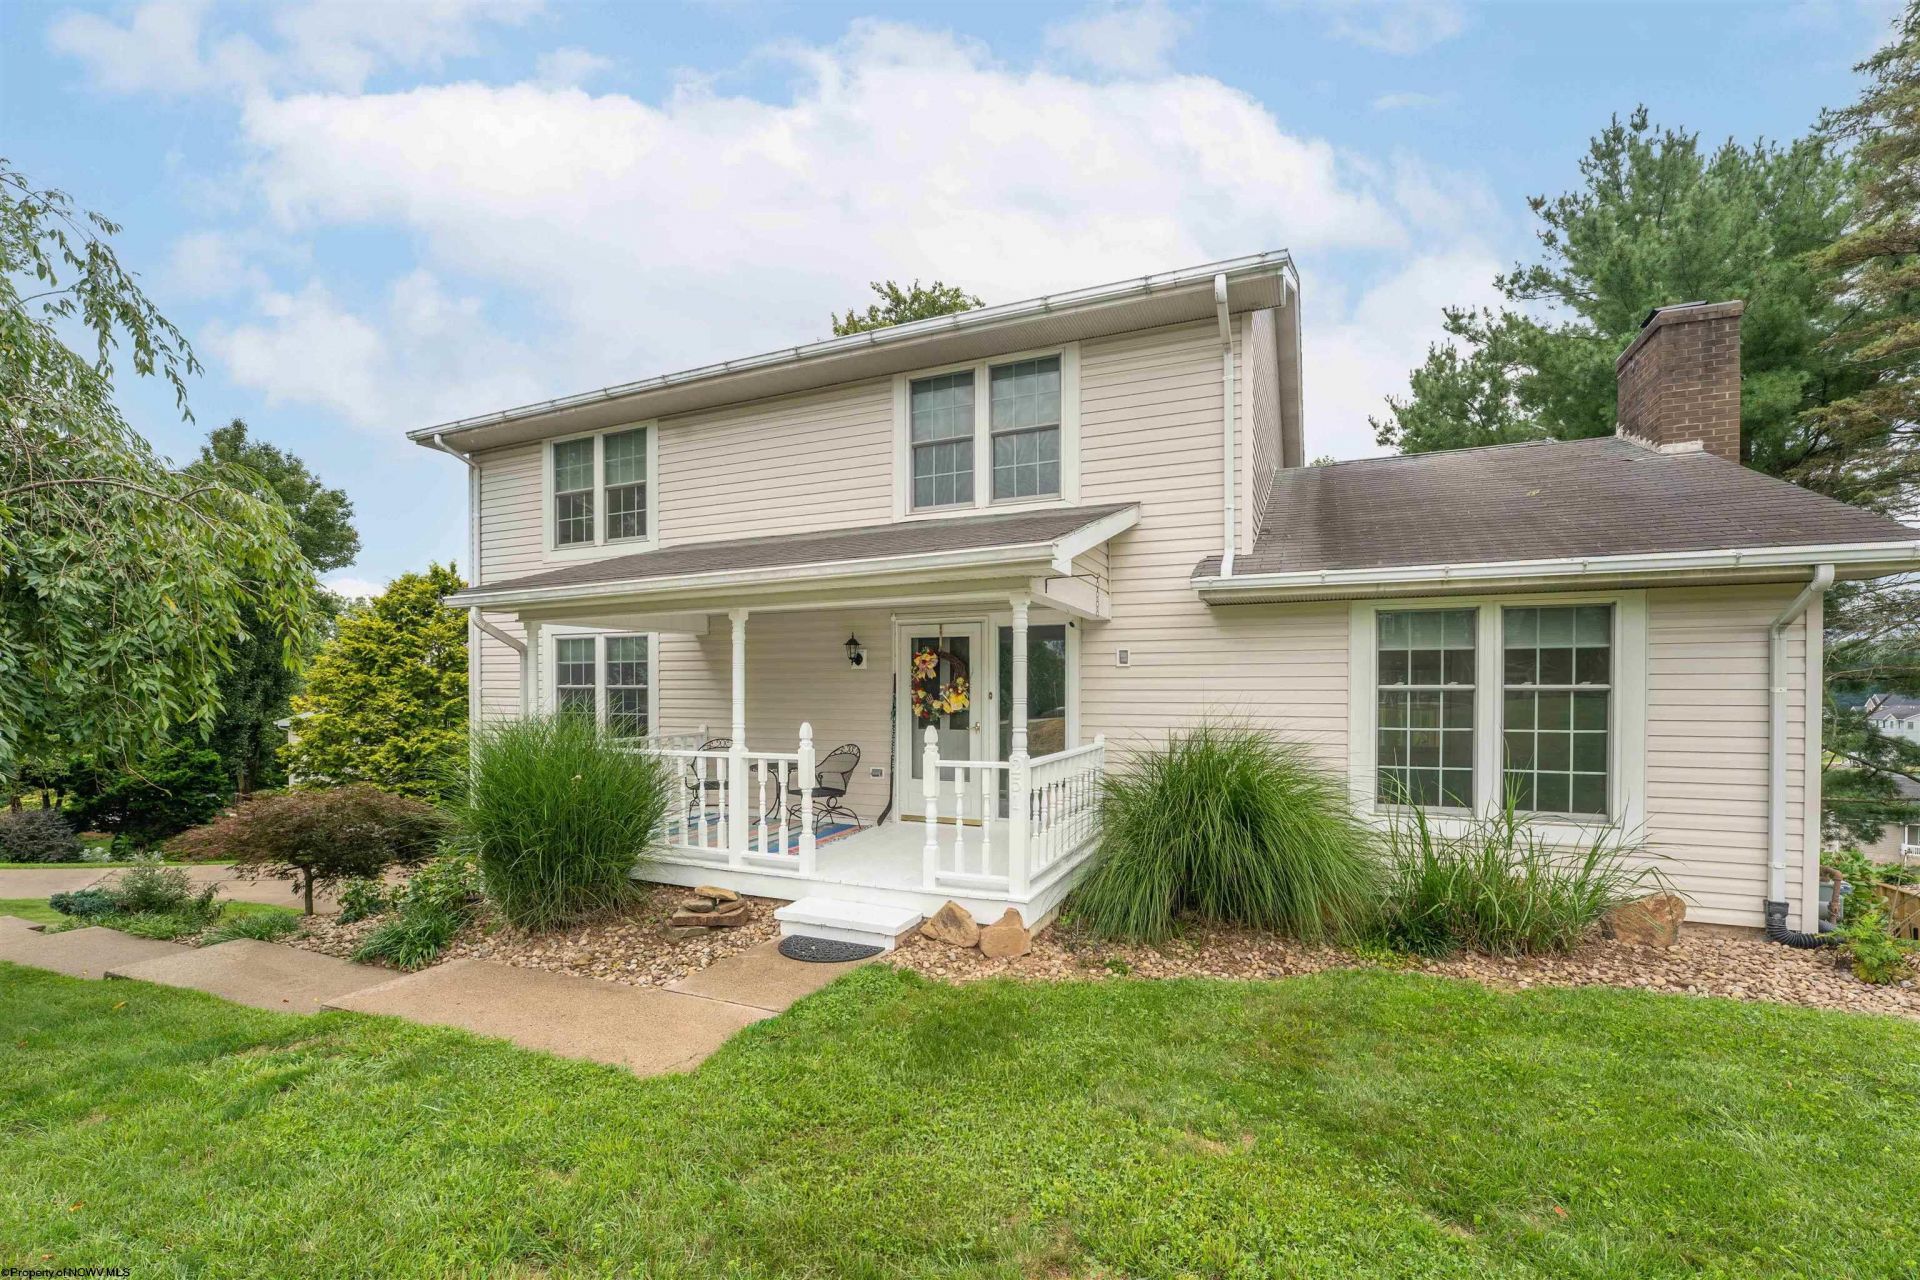
Welcome to 251 Ridgeway Drive! This spacious 4-bedroom, 2.5-bath home offers comfortable living spaces, great outdoor areas, and a convenient Bridgeport location. The main level features a welcoming gathering room with gas-log fireplace, formal living and dining rooms, and a primary suite with private bath. The finished lower level offers a versatile game room with direct patio access-perfect for entertaining, relaxing, or game nights. Step outside to enjoy the large deck overlooking beautiful neighborhood views, ideal for morning coffee, summer gatherings, or unwinding at the end of the day. A quaint covered front porch provides a charming spot to sit and enjoy the neighborhood-even on rainy days! The spacious garage includes a workbench for projects and extra storage. Conveniently located near all Bridgeport schools, shopping, dining, and area amenities.
Property Features
Property Type: Residential - Single Family
Basement: Yes
Cooling: Central Air
Fireplaces: 1
Garage: 2 car attached
Heating: Forced Air, Gas
Home Style: Two Story
Lot Size: 0.26 Acres
Roof Type: Shingles
Stories: 2.0
Year Built: 1979
Amenities
Electric Dryer Connection
Gas Stove Connection
Primary Bath
Washer Connection
Deck
Landscaped
Patio
Porch
Feature Descriptions
Appliances: Dishwasher, Range, Refrigerator
Basement Features: Finished, Full, Garage Access, Walk-Out
Community Amenities: Park, Playground
Construction: Frame
Days on Site: 8
Equipment: Garage Door Opener, Hot Water Heater Elec., High Speed Internet Ready
Exterior: Vinyl
Fireplace Features: Gas Logs
HOA Y/N: No
Lot Features: Sloping
Parking Notes: 3+ Cars, Off Street Parking
Sewer: City Sewer
Special View Info: Neighborhood
Total Rooms: 12
Water: City Water
Room Sizes
Primary Bedroom: 13x13 Level - 2
Bedroom 2: 13.5x11 Level - 2
Bedroom 3: 13x11 Level - 2
Bedroom 4: 11x10 Level - 2
Kitchen: 11.5x12.5 Level - 1
Dining Room: 13x10.5 Level - 1
Living Room: 20x13.5 Level - 1
Family Room: 27.5x12 Level - 1
Bathroom: 8x4.5 Level - 2
Bathroom: 8x7 Level - 2
Game Room: 23x15 Level - L
Local Schools
High School: Bridgeport High
Middle School: Bridgeport Middle
Elementary School: Johnson Elementary
Listed By / Shown By
Listed By
Agency Name: J.S. WALKER ASSOCIATES
Agent Name: RYAN PETRUCCI
Agency Phone: 304-296-0074
Shown By
Agency Title: Picket Fences Realty, LLC
Agency Phone: (304) 367-0543

Estimate Your Payment
Estimated Payment
$ 943.96 per month $834.59 Principal & Interest $0.00 Property Tax (data not provided by mls) $109.38 Homeowner's Insurance
251 Ridgeway Drive | MLS# 10166596
This single family home located at 251 Ridgeway Drive, Bridgeport, WV 26330 is currently listed for sale with an asking price of $375,000. This property was built in 1979 and has 4 bedrooms and 2 full and 1 partial baths with 2843 sq. ft. Ridgeway Drive is located in the Village Heights subdivision. Search Village Heights real estate on www.pfrealty.net today.