
BEDS3
BATHS2 full 1 partial
SQUARE FEET2,383
MLS#10166220
STATUSActive
PROPERTY TYPEResidential - Single Family
Property Description
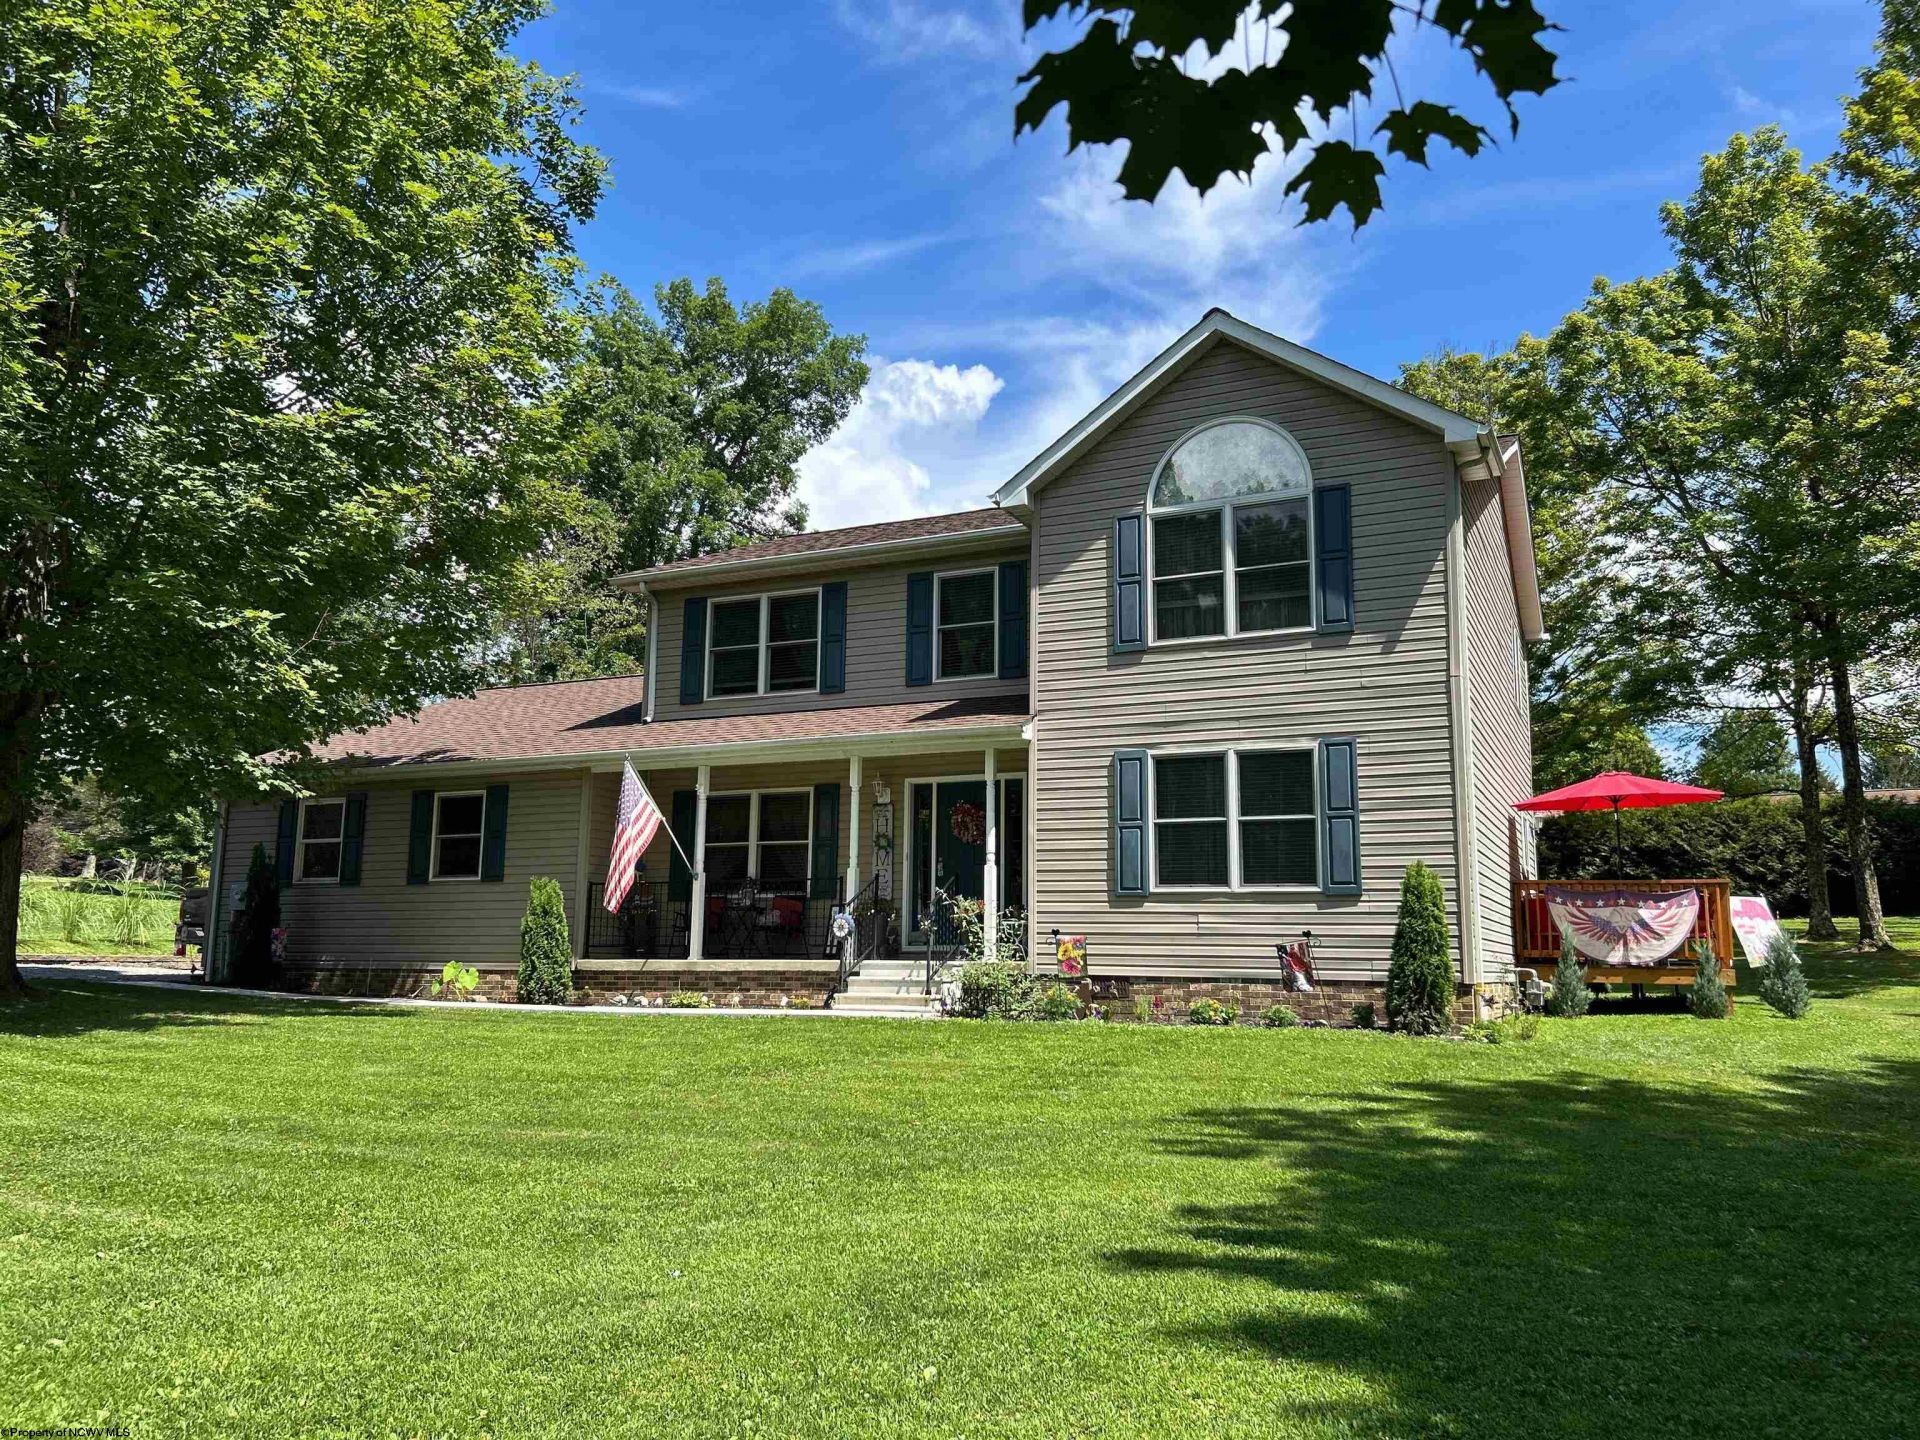
Check out this Beautiful 2 story home tucked away in a peaceful neighborhood in Kingwood WV! Entering off the front porch, your foyer boasts natural light leading you into the formal dining room, gathering room, or down the hall to the kitchen! Eat-in kitchen for those comfy mornings in, with New appliances for piece of mind. Large living room leads out to a covered back porch, with a ramp making it accessible for everyone! Huge Gathering room, or formal living room gives you tons of space to entertain, or just kick back and relax! New Stair Lift makes stairs easy! Upstairs is the first full bath, 2nd and 3rd bedroom to the left. To the right is your Primary Suite! Large windows with a vaulted ceiling lets in all the natural light you could dream of! With 2 large closets, and its own bathroom, this is your perfect bedroom! With a New roof in 2026, Tankless water heater, new washer/dryer what more could you dream of? Outside offers a Huge yard for all your needs, with its new landscaping this house is move in ready!
Property Features
Property Type: Residential - Single Family
Cooling: Central Air, Ceiling Fan(s)
Garage: 2 car attached
Heating: Forced Air, Gas
Home Style: Two Story
Lot Size: 0.63 Acres
Roof Type: Shingles
Stories: 2.0
Year Built: 2005
Amenities
Walk-in Closets
Primary Bath
Electric Stove Connection
Washer Connection
Electric Dryer Connection
Porch
Deck
Storm Doors
Storage Shed/Outbuilding
Landscaped
Private Yard
Feature Descriptions
Appliances: Range, Microwave, Dishwasher, Refrigerator, Washer, Dryer
Basement Features: Crawl Space
Community Amenities: Park, Playground, Pool, Shopping/Mall, Library, Medical Facility, Public Transportation
Construction: Frame
Days on Site: 77
Equipment: Smoke Detectors, Security System, Cable Available, Hot Water Heater Gas
Exterior: Brick, Vinyl
Fireplace Features: None
HOA Y/N: No
Lot Features: Level, Cul-de-sac
Parking Notes: Off Street Parking,3+ Cars
Sewer: City Sewer
Special View Info: Park-like, Neighborhood
Total Rooms: 13
Water: City Water
Room Sizes
Primary Bedroom: 14x21 Level - 2
Bedroom 2: 15x13 Level - 2
Bedroom 3: 10x13 Level - 2
Kitchen: 19x11 Level - 1
Dining Room: 11x13 Level - 1
Living Room: 22x13 Level - 1
Family Room: 14x20 Level - 1
Bathroom: 7x5 Level - 2
Local Schools
High School: Preston High
Middle School: Central Preston Middle
Elementary School: Kingwood Elementary
Listed By / Shown By
Listed By
Agency Name: REAL ESTATE BY VICKIE JENKINS AND ASSOCIATES
Agent Name: MADISON LIVENGOOD
Agency Phone: 304-329-6633
Shown By
Agency Title: Picket Fences Realty, LLC
Agency Phone: (304) 367-0543

Estimate Your Payment
Estimated Payment
$ 956.55 per month $845.72 Principal & Interest $0.00 Property Tax (data not provided by mls) $110.83 Homeowner's Insurance
250 Deerfield Circle | MLS# 10166220
This single family home located at 250 Deerfield Circle, Kingwood, WV 26537 is currently listed for sale with an asking price of $380,000. This property was built in 2005 and has 3 bedrooms and 2 full and 1 partial baths with 2383 sq. ft. Search Kingwood real estate on www.pfrealty.net today.