
BEDS3
BATHS2 full 1 partial
SQUARE FEET1,619
MLS#10165581
STATUSActive with Kick Out
PROPERTY TYPEResidential - Single Family
SUBDIVISIONCanterbury Woods
Property Description
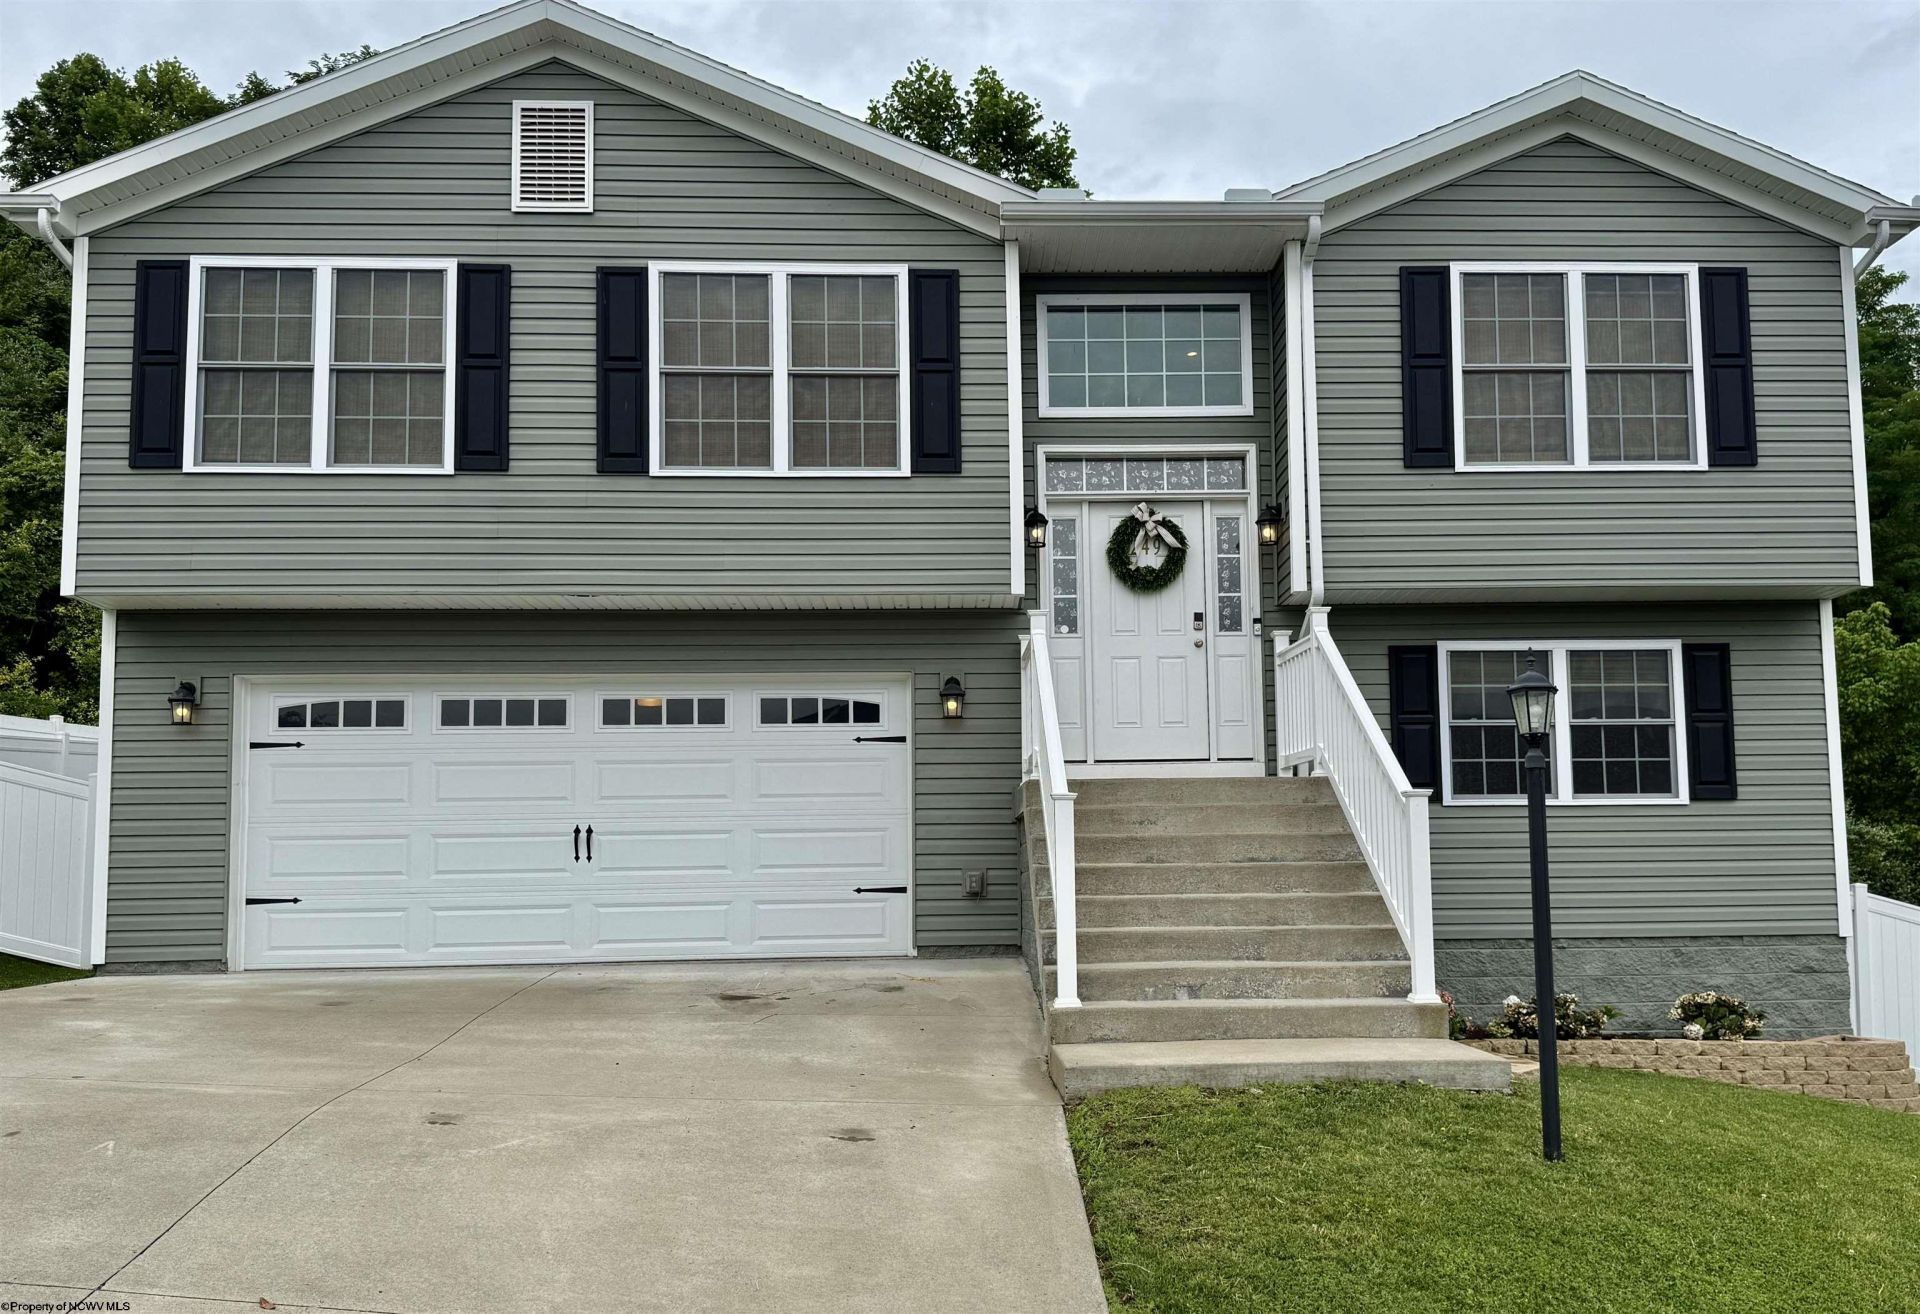
Built in 2019 and nestled in the desirable gated community of Canterbury Woods, this beautifully maintained 3-bedroom, 2.5 bathroom split-entry home offers the perfect blend of modern style, comfort, and convenience. Ideally located just minutes from I-79, shopping, dining and everyday amenities. The open-concept main level features a spacious living area that flows seamlessly into the kitchen and dining space, creating an inviting atmosphere for living and entertaining. Step outside onto the expansive two-tier deck overlooking the fully fenced backyard! The finished lower level includes a second gathering room perfect for a media room, home office, playroom or home gym. The updated laundry room and spacious 2-car garage round out the features of this move-in ready home!
Property Features
Property Type: Residential - Single Family
Basement: Yes
Cooling: Heat Pump, Central Air, Electric
Garage: 2 car attached
Heating: Heat Pump, Electric
Home Style: Split Level
Roof Type: Shingles
Stories: 2.0
Year Built: 2019
Amenities
Vaulted Ceilings
Primary Bath
Electric Stove Connection
Washer Connection
Electric Dryer Connection
Porch
Patio
Deck
Balcony
Storage Shed/Outbuilding
Feature Descriptions
Appliances: Range, Microwave, Dishwasher, Disposal, Refrigerator
Basement Features: Full, Partially Finished, Walk-Out, Interior Access, Garage Access
Community Amenities: Shopping/Mall, Medical Facility, Public Transportation, Gated Community
Construction: Frame, Block
Days on Site: 11
Equipment: Smoke Detectors, Garage Door Opener, Cable Ready, Hot Water Heater Elec., Radon Mitigation System, Carbon Monoxide Detectors, High Speed Internet Avail
Exterior: Vinyl
Fireplace Features: None
HOA Fee: $480/Yearly
HOA Y/N: Yes
Lot Features: Level, Sloping
Parking Notes: 3+ Cars, Off Street Parking
Sewer: City Sewer
Special View Info: Mountain, Neighborhood
Total Rooms: 7
Water: City Water
Room Sizes
Primary Bedroom: 14 x 12 Level - 1
Bedroom 2: 10.8x9 Level - 1
Bedroom 3: 10 x 10 Level - 1
Kitchen: 12.4x8 Level - 1
Dining Room: 12.7x9 Level - 1
Living Room: 13x14.8 Level - 1
Family Room: 26x13 Level - L
Local Schools
High School: Fairmont Sr. High
Middle School: West Fairmont Middle
Elementary School: White Hall Elementary
Listed By / Shown By
Listed By
Agency Name: FLOYD REAL ESTATE, INC
Agent Name: VERA SANSALONE
Agency Phone: 304-367-9898
Shown By
Agency Title: Picket Fences Realty, LLC
Agency Phone: (304) 367-0543

Estimate Your Payment
Estimated Payment
$ 825.65 per month $729.99 Principal & Interest $0.00 Property Tax (data not provided by mls) $95.67 Homeowner's Insurance
249 Woodbury Drive | MLS# 10165581
This single family home located at 249 Woodbury Drive, Fairmont, WV 26554 is currently listed for sale with an asking price of $328,000. This property was built in 2019 and has 3 bedrooms and 2 full and 1 partial baths with 1619 sq. ft. Woodbury Drive is located in the Canterbury Woods subdivision. Search Canterbury Woods real estate on www.pfrealty.net today.