
BEDS3
BATHS2 full
SQUARE FEET1,568
MLS#10165574
STATUSContingent
PROPERTY TYPEResidential - Single Family
Property Description
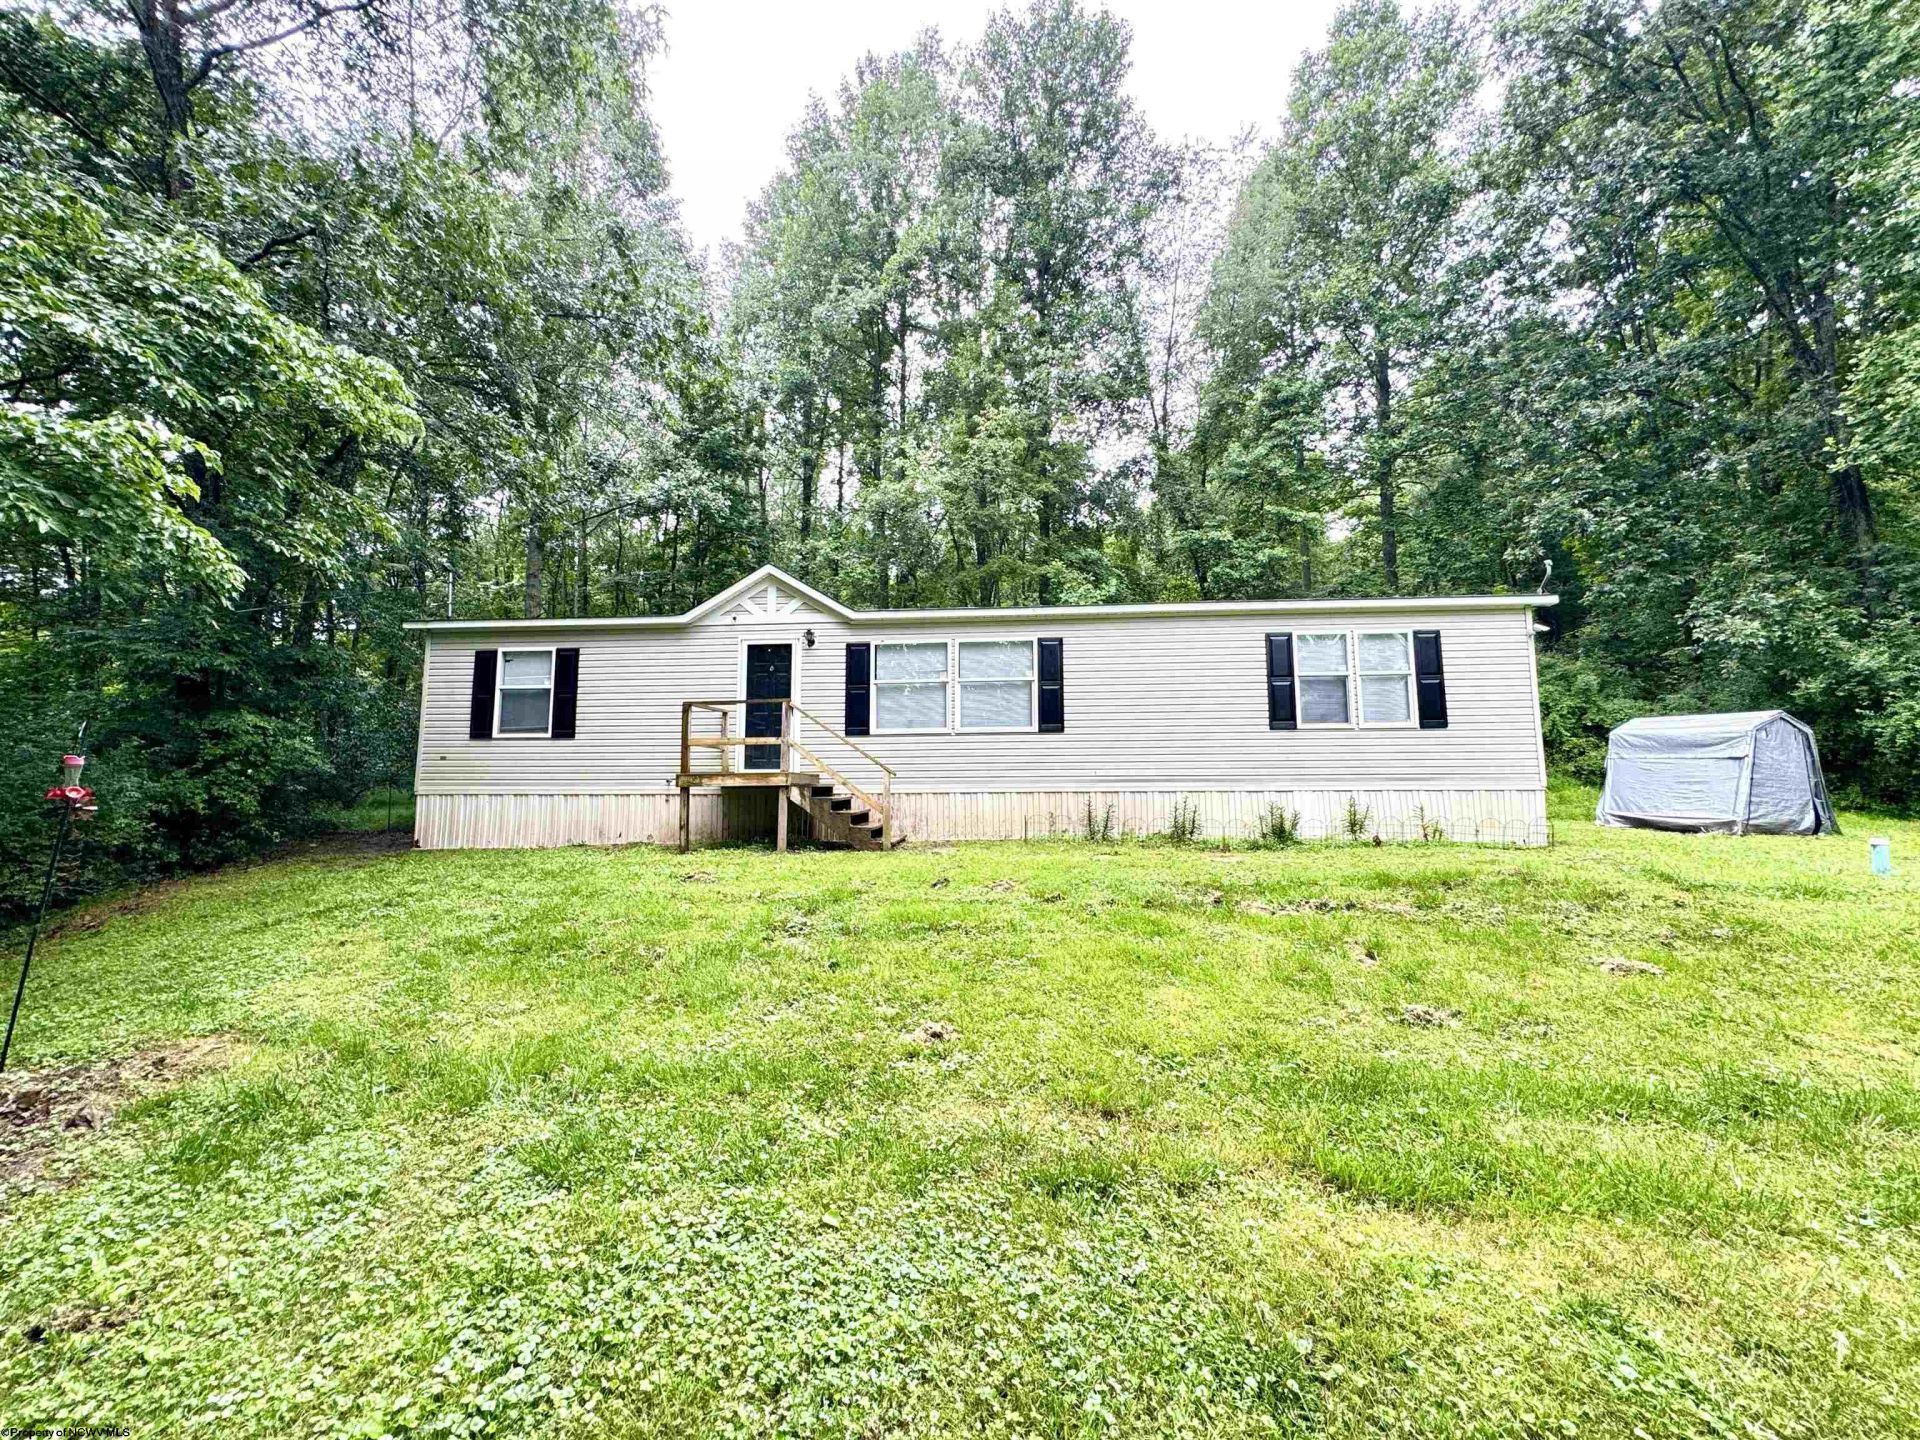
Enjoy peaceful country living on 2 acres close to Stonewall Resort and Lake. This 3-bedroom, 2-bathroom home offers convenient single-level living with an open-concept living and dining area that is perfect for entertaining guests! The spacious primary bedroom features a private bath and spacious closet, while the other two bedrooms share a jack-and-jill bathroom. Built in shelving adds charm and functionality to the living room. Outside you'll find a duck pen, porch, fire pit, and plenty of space to enjoy the outdoors. This home is a perfect blend of comfort and privacy. Schedule your showing today!
Property Features
Property Type: Residential - Single Family
Cooling: Central Air, Electric
Heating: Central Heat
Home Style: Other
Lot Size: 2.00 Acres
Roof Type: Shingles
Stories: 1.0
Year Built: 2013
Amenities
Primary Bath
Single Level Living
Porch
Feature Descriptions
Appliances: Range, Dishwasher, Refrigerator
Basement Features: None
Community Amenities: Other
Construction: Multi Wide
Days on Site: 23
Equipment: Smoke Detectors, Hot Water Heater Elec.
Exterior: Vinyl
Fireplace Features: None
HOA Y/N: No
Lot Features: Sloping, Rural
Parking Notes: 3+ Cars
Sewer: Septic
Special View Info: Panoramic
Total Rooms: 5
Water: Well
Room Sizes
Primary Bedroom: 11.6X12 Level - 1
Bedroom 2: 10.25X9.5 Level - 1
Bedroom 3: 10.25X4 Level - 1
Kitchen: 9.8X12.3 Level - 1
Dining Room: 10.6X8.5 Level - 1
Living Room: 14.1X12.3 Level - 1
Bathroom: 9X8 Level - 1
Bathroom: 12.5x5 Level - 1
Local Schools
High School: Lewis County High
Middle School: Robert L. Bland Middle
Elementary School: Roanoke Elementary
Listed By / Shown By
Listed By
Agency Name: KAUFMAN REALTY AND AUCTIONS
Agent Name: TAYLOR BUTCHER
Agency Phone: 304-931-1023
Shown By
Agency Title: Picket Fences Realty, LLC
Agency Phone: (304) 367-0543

Estimate Your Payment
Estimated Payment
$ 377.58 per month $333.83 Principal & Interest $0.00 Property Tax (data not provided by mls) $43.75 Homeowner's Insurance
246 Featherbed Road | MLS# 10165574
This single family home located at 246 Featherbed Road, Walkersville, WV 26447 is currently listed for sale with an asking price of $150,000. This property was built in 2013 and has 3 bedrooms and 2 full baths with 1568 sq. ft. Search Walkersville real estate on www.pfrealty.net today.