
BEDS3
BATHS1 full
SQUARE FEET1,379
MLS#10166791
STATUSActive
PROPERTY TYPEResidential - Single Family
Property Description
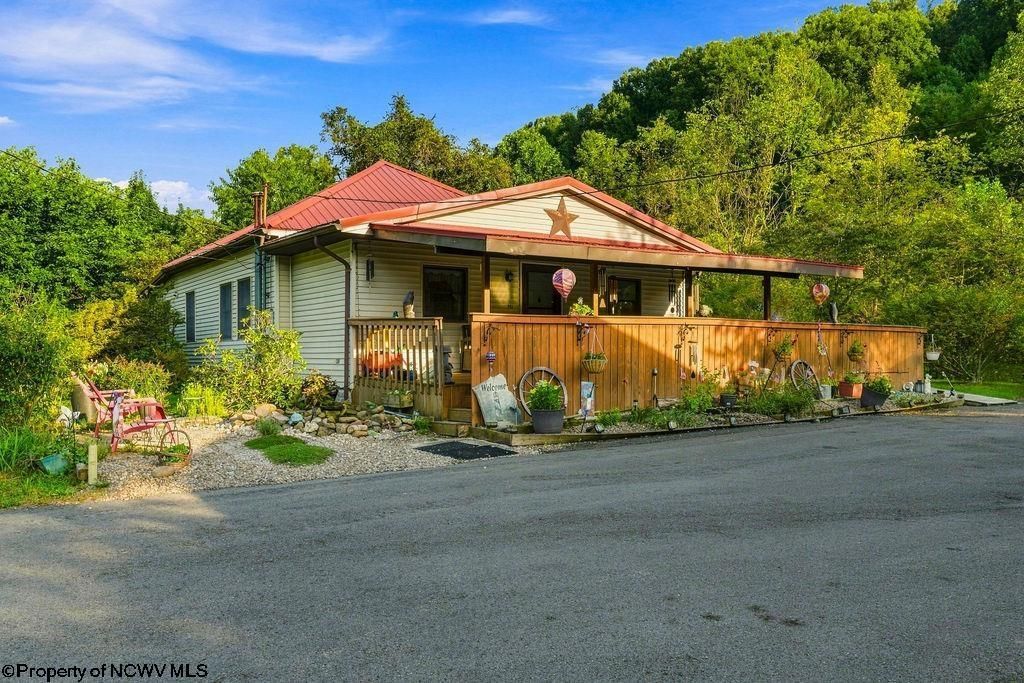
Welcome to this charming older 1900 country-style home offers character, warmth, and the timeless appeal with the convenience of a short commute to town! Charming, cozy, 3-bedroom, 1-bath home offers comfortable single-level living with plenty of space, character, hardwood floors throughout and outdoor potential. Situated on 3 lots and a level yard, the property provides room to enjoy the outdoors. Additional features include a convenient 12X20 outbuilding for storage, along with a separate cellar house featuring additional storage space above. A full two-stall 25X30 garage provides plenty of room for vehicles, equipment, hobbies, or extra storage. Home offers a metal roof and 12x36 covered front porch- perfect for relaxing. With a spacious yard, garden area, multiple storage options, and plenty of possibilities, this property offers a wonderful opportunity to create the country home you've been looking for. Come see all this property has to offer! All appliances convey! Schedule your private showing today and come see if this could be your new home sweet home! *see agent remarks - tax & measurements approx.*
Property Features
Property Type: Residential - Single Family
Cooling: Central Air
Fireplaces: 1
Garage: 2
Heating: Forced Air, Gas
Home Style: Ranch
Lot Size: 0.44 Acres
Roof Type: Metal
Stories: 1.0
Year Built: 1900
Amenities
Single Level Living
Deck
Storage Shed/Outbuilding
Landscaped
Feature Descriptions
Appliances: Countertop Range, Wall Oven, Refrigerator, Washer, Dryer
Basement Features: Crawl Space
Community Amenities: Other
Construction: Other
Days on Site: 6
Equipment: Smoke Detectors, Cable Ready, Cable Available, Hot Water Heater Gas, High Speed Internet Ready, High Speed Internet Avail
Exterior: Vinyl
Fireplace Features: Gas Logs
HOA Y/N: No
Lot Features: Level, Sloping
Parking Notes: Off Street Parking,3+ Cars
Sewer: City Sewer
Special View Info: Neighborhood
Total Rooms: 7
Water: City Water
Water Features: Stream/Creek
Room Sizes
Primary Bedroom: 11.4x10 Level - 1
Bedroom 2: 9x10 Level - 1
Bedroom 3: 11.3x9.8 Level - 1
Kitchen: 11.4x13.8 Level - 1
Dining Room: 13.4x9.02 Level - 1
Living Room: 17.9x12.9 Level - 1
Family Room: 22x9.5 Level - 1
Local Schools
High School: Robert C. Byrd High
Middle School: Liberty Middle
Elementary School: Salem Elementary
Listed By / Shown By
Listed By
Agency Name: LEVEL UP REALTY
Agent Name: SIERRA RIFFLE
Agency Phone: 304-709-4277
Shown By
Agency Title: Picket Fences Realty, LLC
Agency Phone: (304) 367-0543

Estimate Your Payment
Estimated Payment
$ 440.52 per month $389.47 Principal & Interest $0.00 Property Tax (data not provided by mls) $51.04 Homeowner's Insurance
241 Maken Road | MLS# 10166791
This single family home located at 241 Maken Road, Salem, WV 26426 is currently listed for sale with an asking price of $175,000. This property was built in 1900 and has 3 bedrooms and 1 full baths with 1379 sq. ft. Search Salem real estate on www.pfrealty.net today.