
BEDS4
BATHS3 full
SQUARE FEET3,465
MLS#10165082
STATUSContingent
PROPERTY TYPEResidential - Single Family
SUBDIVISIONLakeside Estates
Property Description
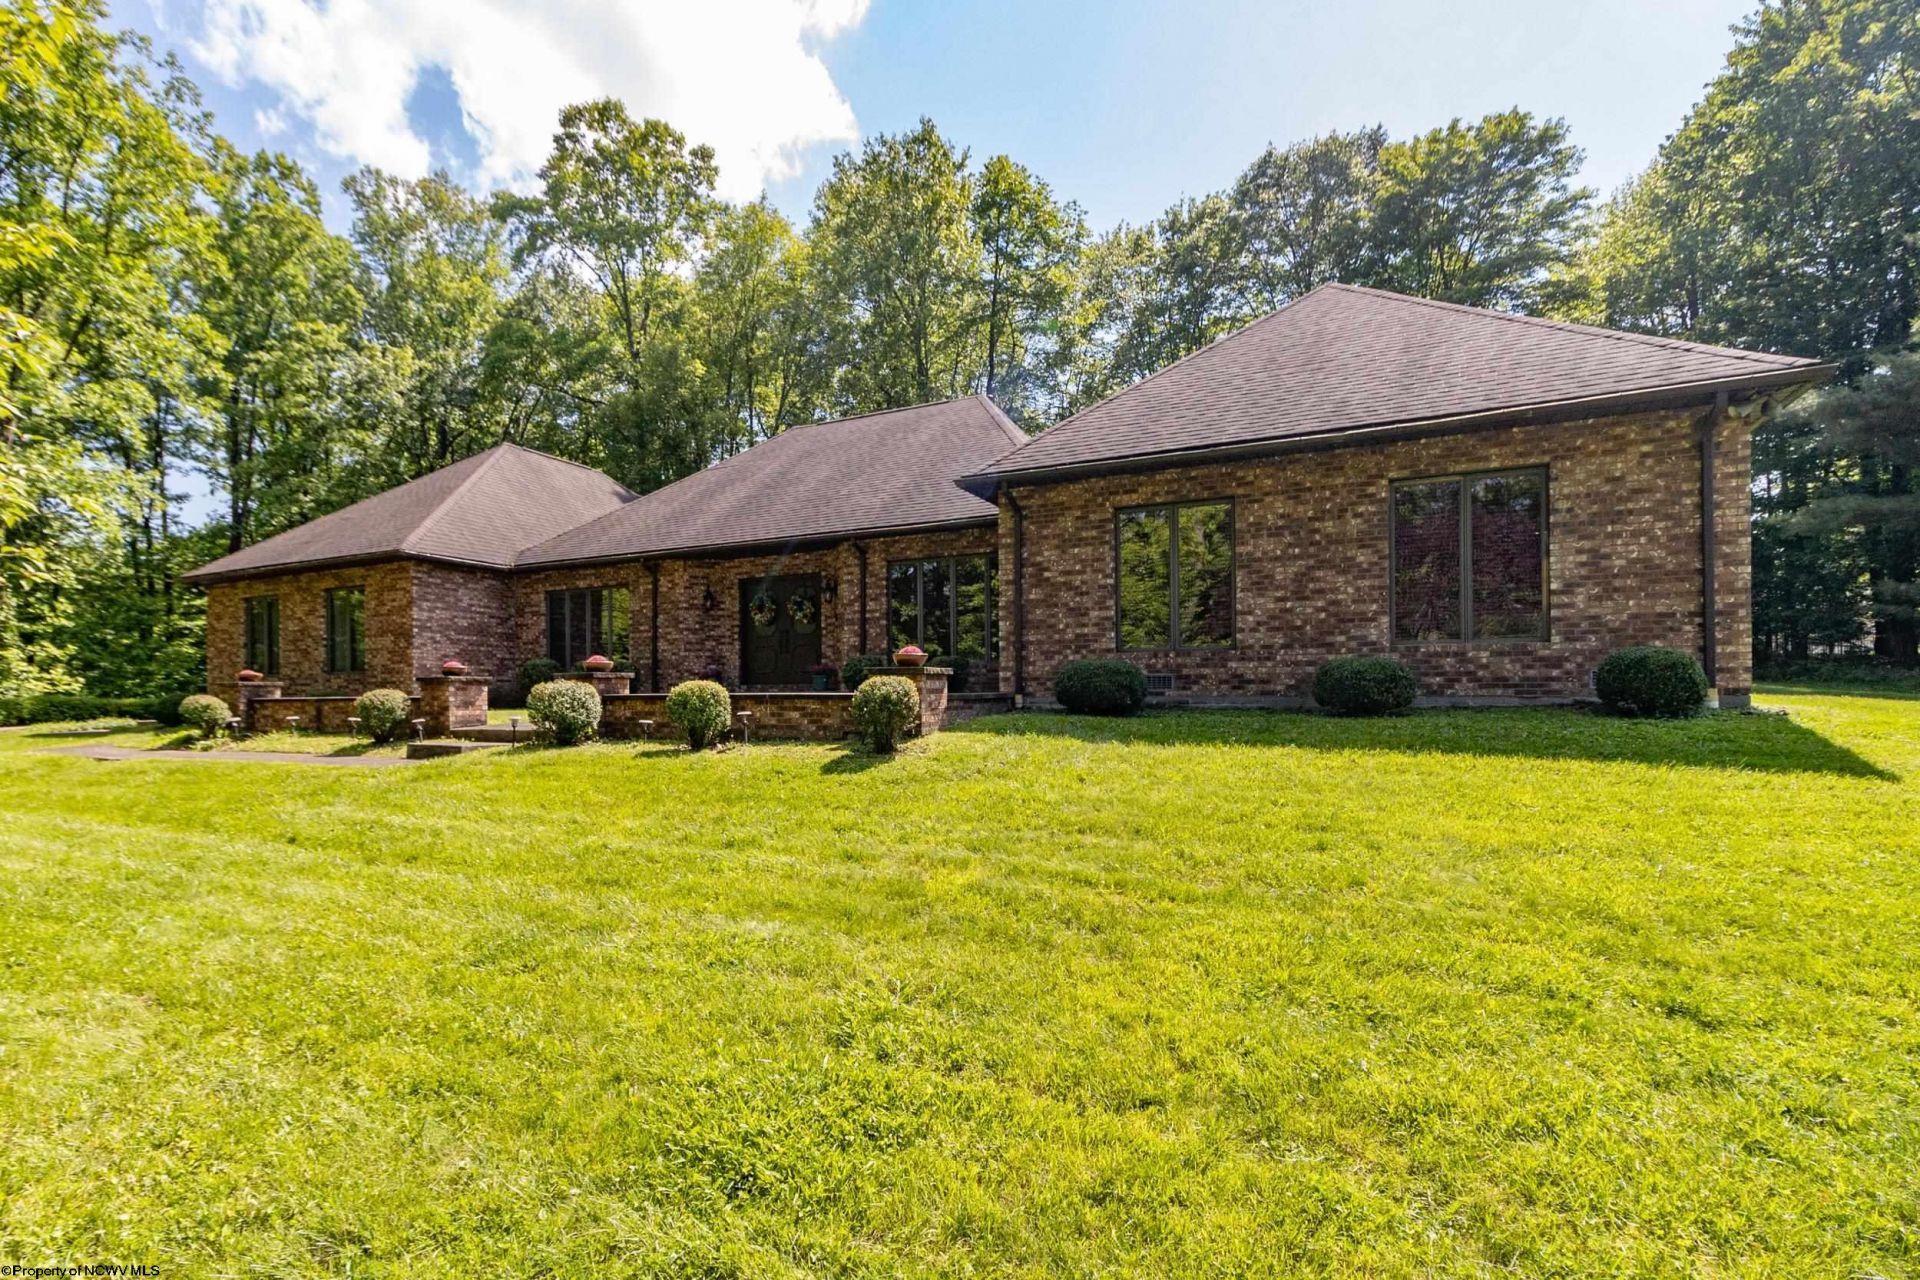
Stunning all-brick ranch on a level, private lot close to and easy access to Cheat Lake and situated in a gated community with dock, pool and tennis courts. This elegant 4 bedroom, 3bath home welcomes you with a slate foyer and hardwood floors throughout, leading to a spacious chef's kitchen featuring stainless steel appliances, solid surface countertops, a large center island, breakfast area and direct deck access for effortless indoor-outdoor living. The primary suite offers a WIC and private ensuite bath; three additional bedrooms provide flexible living space. Enjoy a huge covered deck overlooking a generous, fully private backyard ideal for entertaining or quiet relaxation. A vast unfinished basement provides abundant storage and excellent potential for future expansion or a finished lower-level living area. Prime location, exceptional amenities and timeless finishes make this a must-see.
Property Features
Property Type: Residential - Single Family
Basement: Yes
Cooling: Central Air, Ceiling Fan(s), Electric
Fireplaces: 1
Garage: 2 car attached
Heating: Forced Air, Gas
Home Style: Ranch
Lot Size: 0.69 Acres
Roof Type: Shingles
Stories: 1.0
Year Built: 1987
Amenities
Walk-in Closets
All Window Treatments
Primary Bath
Gas Stove Connection
Washer Connection
Electric Dryer Connection
Single Level Living
Porch
Deck
Landscaped
Private Yard
Feature Descriptions
Appliances: Range, Microwave, Dishwasher, Disposal, Refrigerator, Washer, Dryer
Basement Features: Full, Unfinished, Concrete Floor
Community Amenities: Pool, Tennis Courts, Public Transportation, Gated Community, Other
Construction: Frame
Days on Site: 50
Equipment: Smoke Detectors, Garage Door Opener, Cable Ready, Hot Water Heater Gas, High Speed Internet Avail
Exterior: Brick
Fireplace Features: Masonry, Wood Burning Stove
HOA Fee: $940/Yearly
HOA Y/N: Yes
Lot Features: Level
Parking Notes: 3+ Cars
Sewer: City Sewer
Special View Info: Park-like, Neighborhood
Total Rooms: 9
Water: City Water
Water Features: Lake, Access, Other
Room Sizes
Primary Bedroom: 19x15 Level - 1
Bedroom 2: 13x11 Level - 1
Bedroom 3: 16x12 Level - 1
Bedroom 4: 19x11 Level - 1
Kitchen: 14x19 Level - 1
Dining Room: 15x13 Level - 1
Living Room: 11x13 Level - 1
Family Room: 19x28 Level - 1
Breakfast Nook: 11x14 Level - 1
Local Schools
High School: University High
Middle School: Mountaineer Middle
Elementary School: Eastwood Elementary
Listed By / Shown By
Listed By
Agency Name: HOWARD HANNA PREMIER PROPERTIES BY BARBARA ALEXANDER, LLC
Agent Name: VICTORIA SHUMAN
Agency Phone: 304-594-0115
Shown By
Agency Title: Picket Fences Realty, LLC
Agency Phone: (304) 367-0543

Estimate Your Payment
Estimated Payment
$ 1,759.55 per month $1,555.67 Principal & Interest $0.00 Property Tax (data not provided by mls) $203.88 Homeowner's Insurance
2386 Lakeside Estates | MLS# 10165082
This single family home located at 2386 Lakeside Estates, Morgantown, WV 26508 is currently listed for sale with an asking price of $699,000. This property was built in 1987 and has 4 bedrooms and 3 full baths with 3465 sq. ft. Lakeside Estates is located in the Lakeside Estates subdivision. Search Lakeside Estates real estate on www.pfrealty.net today.