
BEDS4
BATHS3 full 1 partial
SQUARE FEET3,969
MLS#10166458
STATUSActive
PROPERTY TYPEResidential - Single Family
SUBDIVISIONLakeside Estates
Property Description
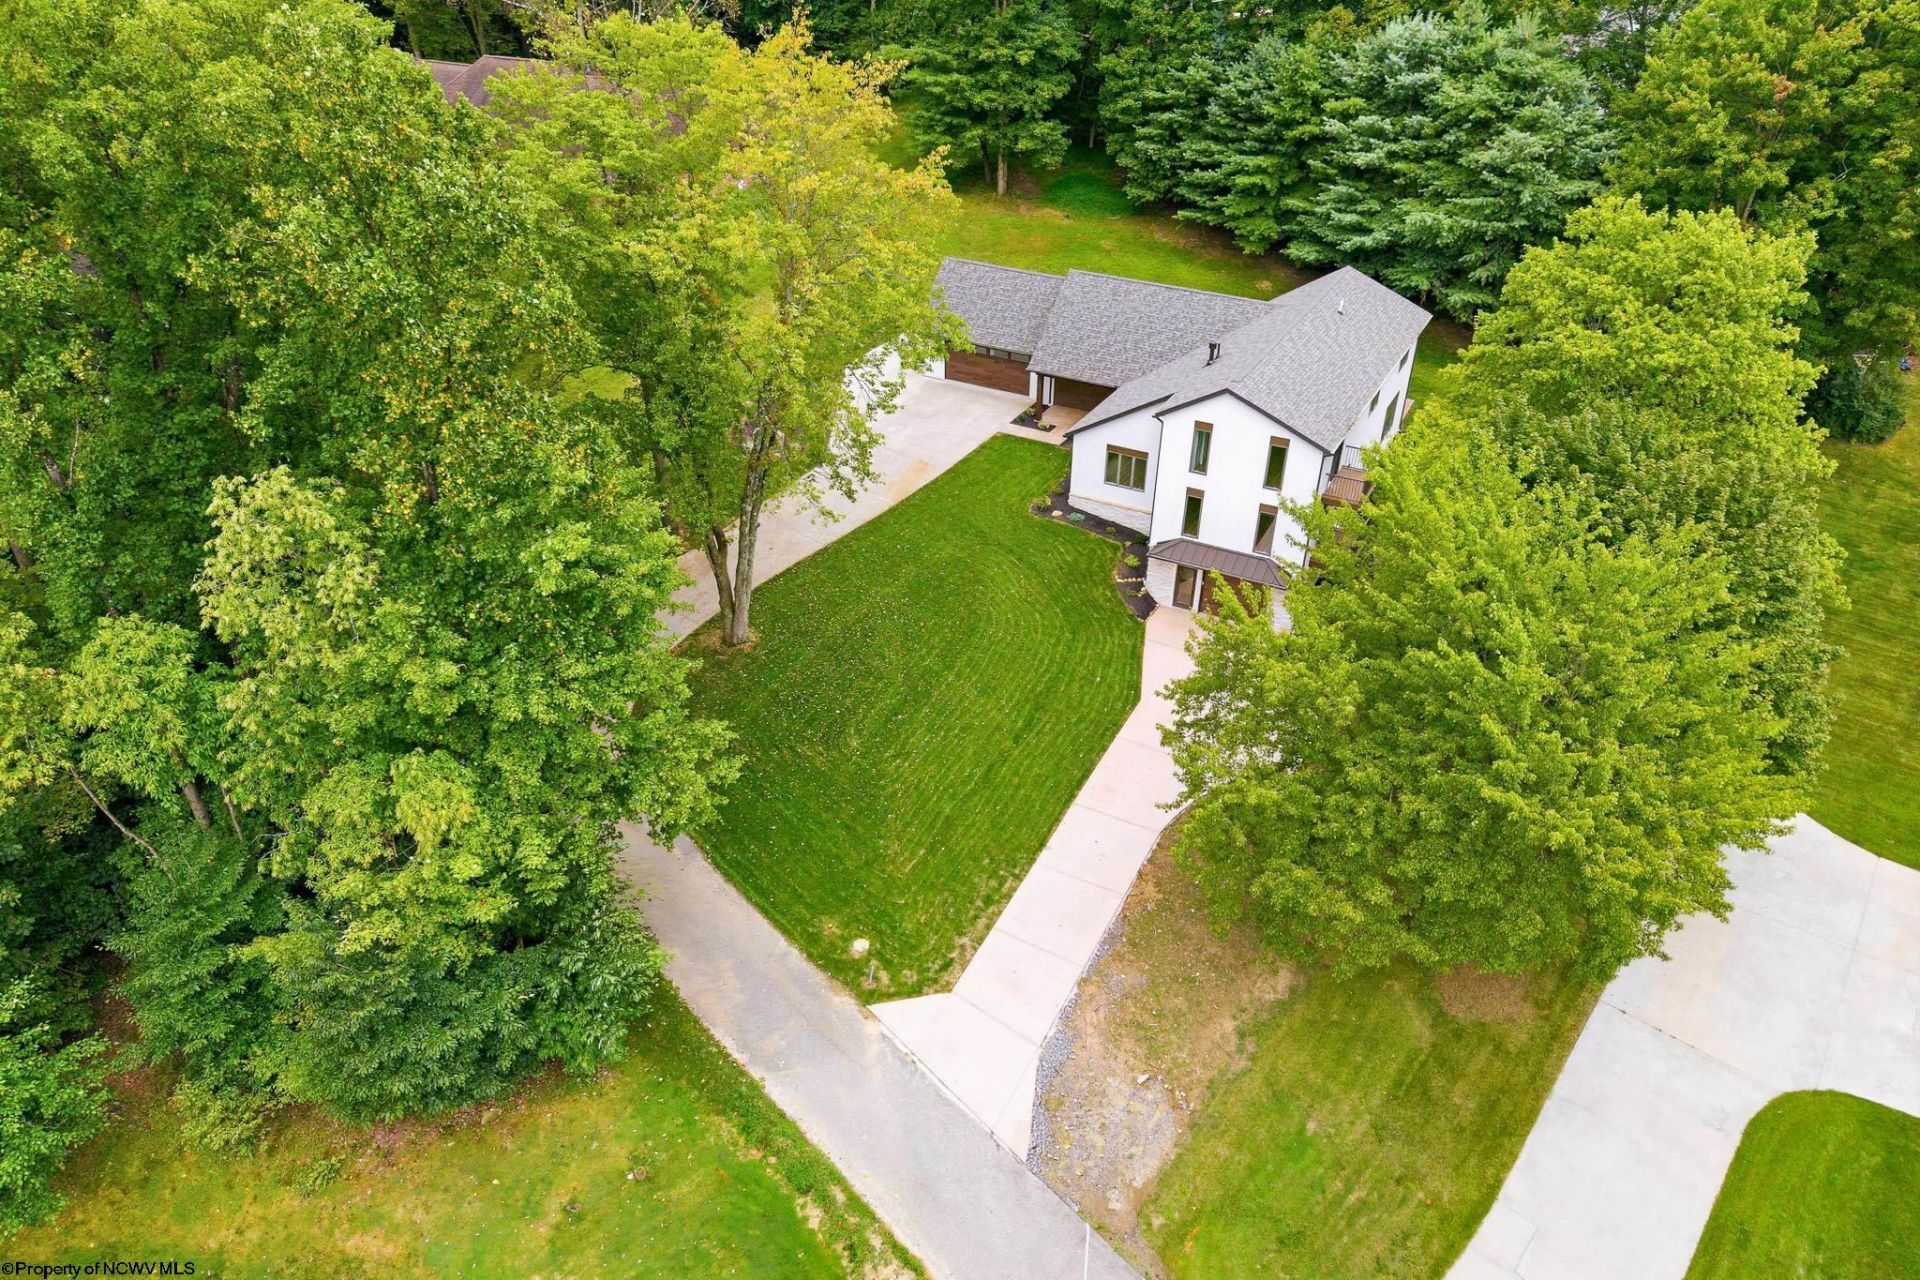
Mid-Century Modern home completely renovated from the ground up. Located in desirable Lakeside Estates on a cul-de-sac. This is a gated community with access to community boat docks. This distinctive four-bedroom residence offers exceptional space and flexibility with two primary suites, a fabulous kitchen with and extra prep kitchen, three laundry areas and five-car garage capacity. The main living room features a cathedral ceiling with modern chandelier and gas fireplace, while the dining and gathering rooms provide sliding-door access to the private patio. The kitchen includes a high-end eight-burner gas range, double ovens, under-cabinet lighting, beverage refrigerator, dishwasher, and built-in microwave. The prep kitchen offers additional cabinetry, pantry storage, sink, and 2nd dishwasher. Enjoy a first-floor primary suite with a private balcony, custom closet and spa-inspired bath featuring a soaking tub, tiled shower, double vanities with illuminated mirror. The second-level primary suite also includes a private balcony, en suite bath and multiple closets. Additional highlights include a media room with fireplace, with luxury vinyl tile flooring throughout, and abundant storage. The lower level is plumbed for another bathroom. The two-car and three-car garages provide outstanding space for vehicles, boat storage, hobbies and more. A remarkable combination of comfort, versatility and community amenities!
Property Features
Property Type: Residential - Single Family
Basement: Yes
Cooling: Central Air, Electric
Fireplaces: 2
Heating: Forced Air, Baseboards, Electric, Gas
Home Style: Contemporary, Two Story
Lot Size: 0.74 Acres
Roof Type: Shingles, Tar/Gravel
Stories: 2.0
Year Built: 1989
Amenities
Wet Bar
Walk-in Closets
Skylight(s)
Vaulted Ceilings
9ft+ Ceiling
Primary Bath
Gas Stove Connection
Washer Connection
Electric Dryer Connection
Icemaker Connection
Porch
Patio
Balcony
Landscaped
Outside Lighting
Double Thermo Windows
Private Yard
Feature Descriptions
Appliances: Range, Microwave, Dishwasher, Disposal, Refrigerator, Ice Machine, Washer, Dryer
Basement Features: Full, Partially Finished, Walk-Out, Interior Access, Garage Access, Sump Pump, Concrete Floor, Drop Ceiling, Exterior Access
Community Amenities: Park, Pool, Tennis Courts, Gated Community
Construction: Frame
Days on Site: 64
Equipment: Garage Door Opener, Cable Ready, Hot Water Heater Elec., Carbon Monoxide Detectors, High Speed Internet Ready
Exterior: Brick, Cedar, Hardiplank
Fireplace Features: Masonry, Stove Insert, Gas Logs, Electric
HOA Fee: $1500/Yearly
HOA Y/N: Yes
Lot Features: Level, No Outlet Street, Cleared Lot
Parking Notes: 3+ Cars
Sewer: City Sewer
Special View Info: Park-like, Neighborhood
Total Rooms: 8
Water: City Water
Water Features: Close Proximity, Access, Dock/Mooring
Room Sizes
Primary Bedroom: 18.8x13 Level - 1
Bedroom 2: 18.6x15.5 Level - 2
Bedroom 3: 15.6x16.6 Level - 2
Bedroom 4: 29x14.4 Level - 2
Kitchen: 18.4x12.8 Level - 1
Dining Room: 13.2x12.3 Level - 1
Living Room: 18.9x14.9 Level - 1
Family Room: 21.9x15.3 Level - 1
Foyer: 18.8x9 Level - 1
Media Room: 28X17.6 Level - L
Laundry: 15.17 Level - L
Local Schools
High School: University High
Middle School: Mountaineer Middle
Elementary School: Eastwood Elementary
Listed By / Shown By
Listed By
Agency Name: KELLER WILLIAMS REALTY ADVANTAGE
Agent Name: CHERYL HOOK
Agency Phone: 304-901-4886
Shown By
Agency Title: Picket Fences Realty, LLC
Agency Phone: (304) 367-0543

Estimate Your Payment
Estimated Payment
$ 3,259.82 per month $2,882.11 Principal & Interest $0.00 Property Tax (data not provided by mls) $377.71 Homeowner's Insurance
2374 Lakeside Estates | MLS# 10166458
This single family home located at 2374 Lakeside Estates, Morgantown, WV 26508 is currently listed for sale with an asking price of $1,295,000. This property was built in 1989 and has 4 bedrooms and 3 full and 1 partial baths with 3969 sq. ft. Lakeside Estates is located in the Lakeside Estates subdivision. Search Lakeside Estates real estate on www.pfrealty.net today.