
BEDS3
BATHS2 full 1 partial
SQUARE FEET1,884
MLS#10165050
STATUSContingent
PROPERTY TYPEResidential - Townhouse
SUBDIVISIONThe Village of Sugar Maple Ridge
Property Description
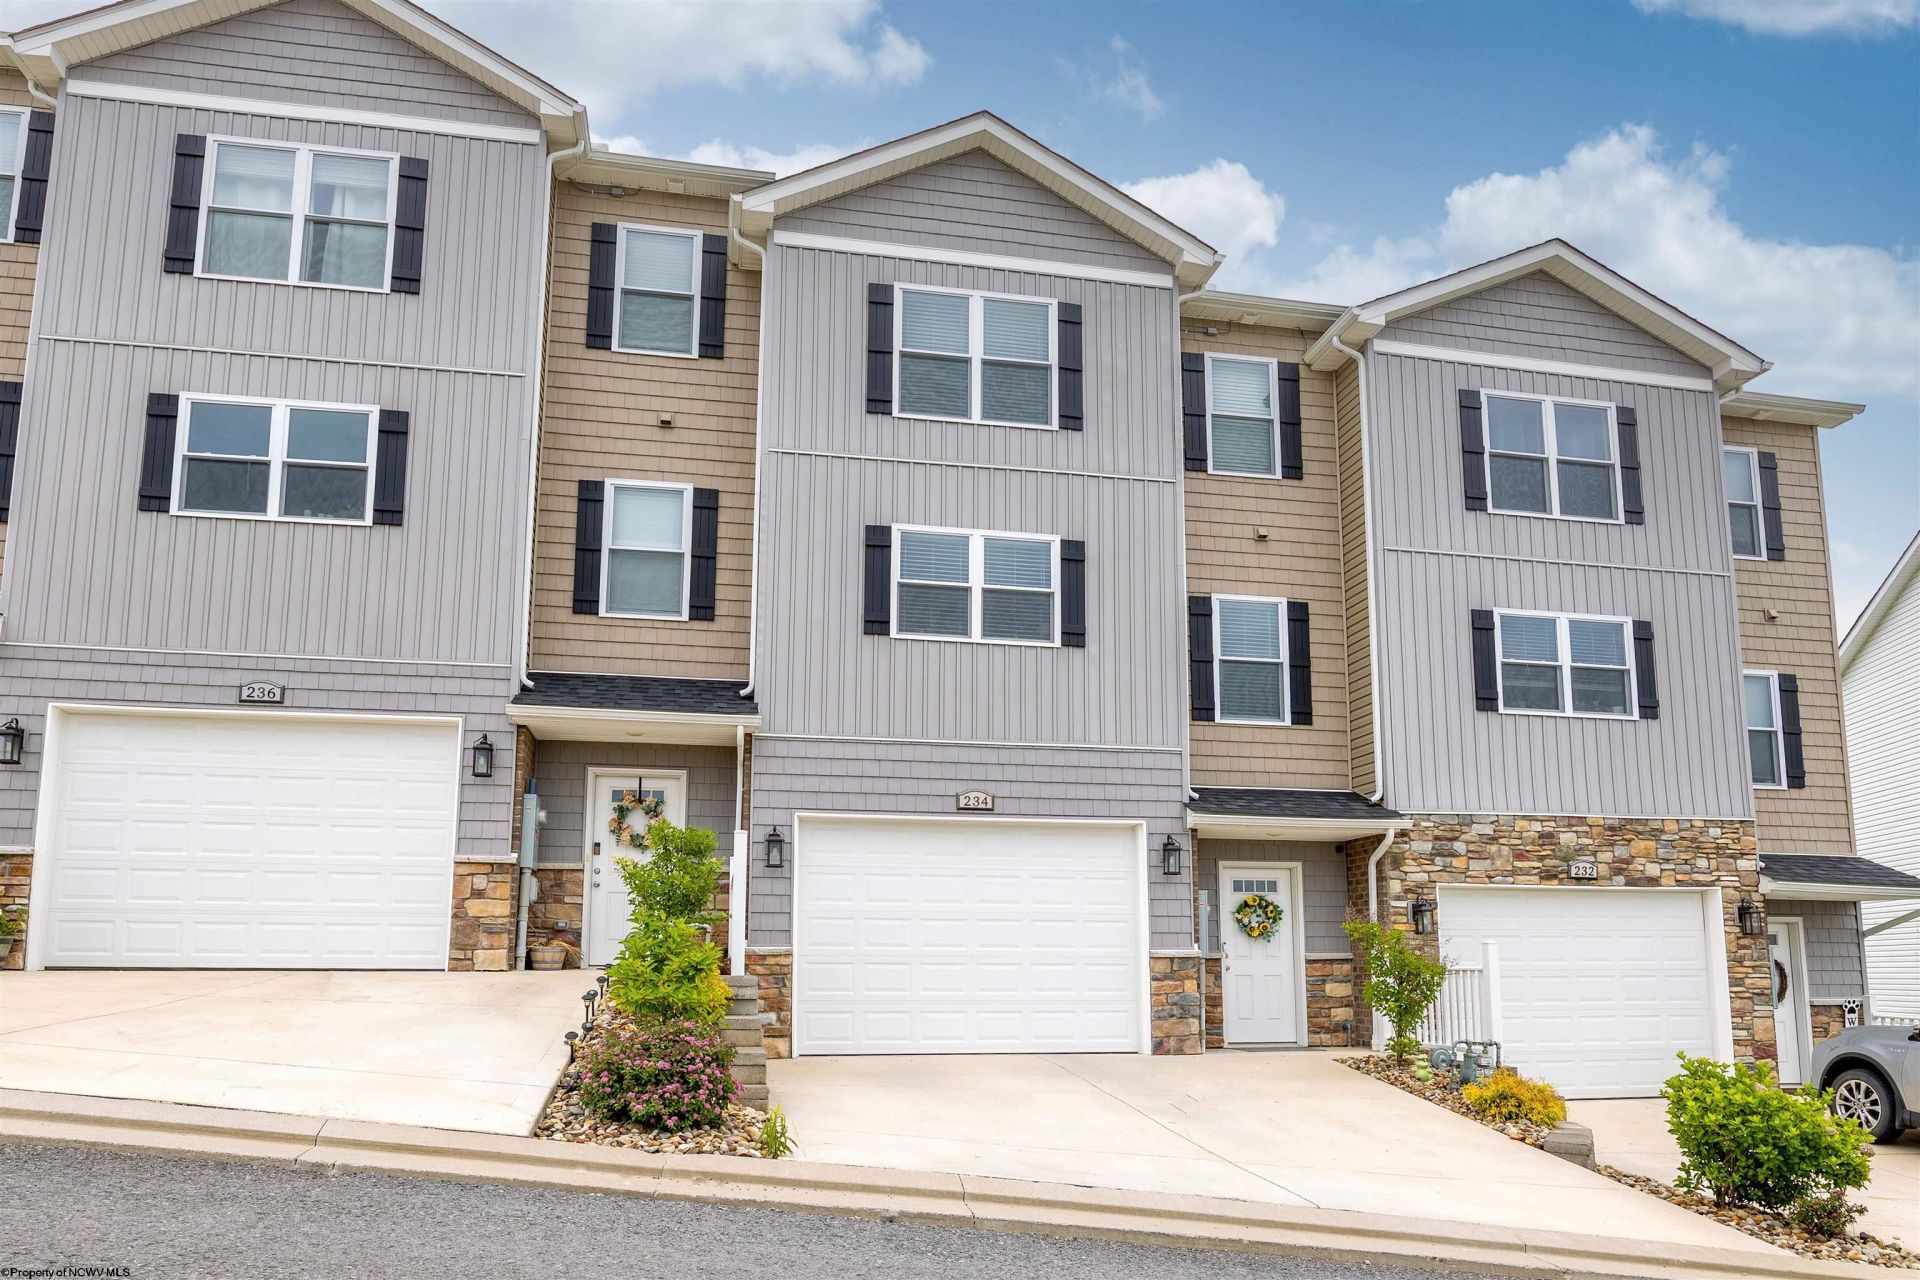
Meticulously maintained and beautifully kept, this townhome brings together mountain views, modern finishes, and low-maintenance living in one of the area's most desirable communities! The open layout features granite countertops, soft-close drawers, designer lighting, stainless appliances, and bonus unfinished space perfect for storage, a gym, or future expansion. Relax on the composite back deck overlooking a private setting, while enjoying community amenities including a pool, gym, clubhouse, and playground - all just minutes from I-79 and University Town Centre!
Property Features
Property Type: Residential - Townhouse
Cooling: Central Air, Ceiling Fan(s)
Garage: 1
Heating: Forced Air, Gas
Home Style: Traditional
Roof Type: Shingles
Stories: 3.0
Year Built: 2023
Amenities
Walk-in Closets
All Window Treatments
Primary Bath
Gas Stove Connection
Washer Connection
Electric Dryer Connection
Deck
Landscaped
Outside Lighting
Feature Descriptions
Appliances: Range, Microwave, Dishwasher, Disposal, Refrigerator, Washer, Dryer
Basement Features: None
Community Amenities: Playground, Pool, Shopping/Mall, Health Club, Public Transportation, Club House
Construction: Frame
Days on Site: 52
Equipment: Smoke Detectors, Security System, Garage Door Opener, Cable Ready, Hot Water Heater Elec., Carbon Monoxide Detectors, Video/Audio Monitoring, High Speed Internet Ready
Exterior: Vinyl, Stone
Fireplace Features: None
HOA Fee: $1600/Yearly
HOA Y/N: Yes
Lot Features: Sloping, No Outlet Street, Cleared Lot
Parking Notes: 2 Cars
Sewer: City Sewer
Special View Info: Canyon/Valley, Panoramic, Neighborhood
Total Rooms: 7
Units: 4
Water: City Water
Room Sizes
Primary Bedroom: 13.4x15.8 Level - 3
Bedroom 2: 10.10x14.6 Level - 3
Bedroom 3: 10.10x11.3 Level - 3
Kitchen: 12.5x15.3 Level - 2
Dining Room: 17.6x10.2 Level - 2
Living Room: 16.7x22.1 Level - 2
Foyer: 5.10x9.10 Level - 1
Local Schools
High School: University High
Middle School: Westwood Middle
Elementary School: Mylan Park Elementary
Listed By / Shown By
Listed By
Agency Name: J.S. WALKER ASSOCIATES
Agent Name: SAMANTHA KNIGHT HANSEN
Agency Phone: 304-296-0074
Shown By
Agency Title: Picket Fences Realty, LLC
Agency Phone: (304) 367-0543

Estimate Your Payment
Estimated Payment
$ 830.44 per month $734.21 Principal & Interest $0.00 Property Tax (data not provided by mls) $96.22 Homeowner's Insurance
234 Red Oak Lane | MLS# 10165050
This townhouse located at 234 Red Oak Lane, Morgantown, WV 26501 is currently listed for sale with an asking price of $329,900. This property was built in 2023 and has 3 bedrooms and 2 full and 1 partial baths with 1884 sq. ft. Red Oak Lane is located in the The Village of Sugar Maple Ridge subdivision. Search The Village Of Sugar Maple Ridge real estate on www.pfrealty.net today.