
BEDS5
BATHS4 full 1 partial
SQUARE FEET5,933
MLS#10150541
STATUSActive
PROPERTY TYPEResidential - Single Family
SUBDIVISIONLakeside Estates
Property Description
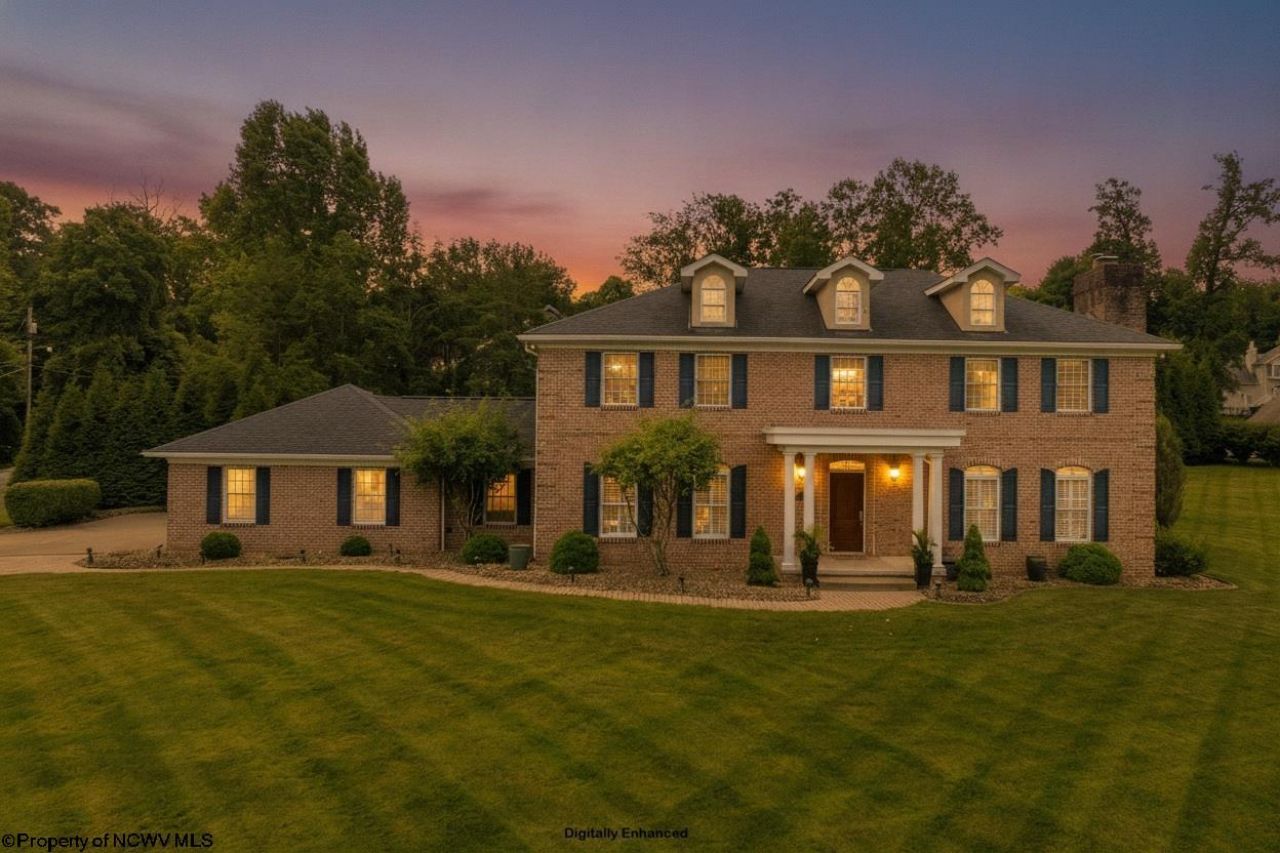
An elevated residence in prestigious Lakeside Estates, this distinguished Colonial offers over 5,900 sf of living space on a beautifully landscaped homesite of nearly one acre. Thoughtfully updated & meticulously maintained, this home features 4/5 bedrooms & 4-1/2 baths, highlighted by a designer Gourmet Kitchen with a brick oven plus a 2nd Prep-Kitchen, spa-inspired baths, rich hardwood flooring, quality interior & exterior finishes, as well as numerous updates & enhancements. Easy potential for 1st floor Primary bedroom. Timeless architectural details include extensive millwork, elegant living & dining spaces, along with three fireplaces blend with modern amenities designed for today's lifestyle. Enjoy the private wine cellar, sauna, fitness room, and integrated whole-home sound system, creating exceptional spaces for relaxation or entertaining. Outdoor living is equally impressive, featuring an expansive patio, elegant pergola w/hot tub, & beautifully landscaped grounds that provide a beautiful setting for gatherings or quiet enjoyment. If you are a lake enthusiast, there are also docking privileges available. Offering exceptional craftsmanship, enduring elegance, & modern comfort, this residence is ready to welcome you home in one of the area's most sought-after neighborhoods. Schedule to tour your new home!
Property Features
Property Type: Residential - Single Family
Basement: Yes
Cooling: Central Air, Ceiling Fan(s), Wall Unit(s), Electric
Fireplaces: 3
Garage: 2 car attached
Heating: Central Heat, Forced Air, Floor Heaters, Electric, Gas
Home Style: Colonial
Lot Size: 0.99 Acres
Roof Type: Shingles
Stories: 2.0
Year Built: 1984
Amenities
Wet Bar
Walk-in Closets
All Window Treatments
9ft+ Ceiling
Primary Bath
Gas Stove Connection
Washer Connection
Electric Dryer Connection
Other
Garden Tub
Porch
Patio
Storage Shed/Outbuilding
Landscaped
Cabana
Outside Lighting
Other
Private Yard
Feature Descriptions
Appliances: Range, Wall Oven, Indoor Grill, Microwave, Dishwasher, Disposal, Refrigerator, Ice Machine, Washer, Dryer, Other
Basement Features: Full, Finished, Walk-Out, Interior Access, Drop Ceiling, Exterior Access
Community Amenities: Pool, Tennis Courts, Gated Community
Construction: Frame, Brick
Days on Site: 654
Equipment: Smoke Detectors, Whirlpool/Hot Tub, Security System, Sauna/Steam Room, Garage Door Opener, Cable Available, Hot Water Heater Gas, Roof Ventilation Fan, Whole House Generator, Carbon Monoxide Detectors, High Speed Internet Avail
Exterior: Brick, Stucco
Fireplace Features: Masonry, Gas Logs, Pellet Stove
HOA Fee: $940/Yearly
HOA Y/N: Yes
Lot Features: Level, No Outlet Street
Parking Notes: Off Street Parking,3+ Cars
Sewer: City Sewer
Special View Info: Park-like, Neighborhood
Total Rooms: 11
Water: City Water
Water Features: Lake, Close Proximity, Access, Dock/Mooring
Room Sizes
Primary Bedroom: 15.10x15.3 Level - 2
Bedroom 2: 15.4x11.3 Level - 1
Bedroom 3: 17.4x15.3 Level - 2
Bedroom 4: 15.3x11.3 Level - 2
Bedroom 5: 19x15.2 Level - 1
Kitchen: 18.3x15.2 Level - 1
Dining Room: 18.9x15.3 Level - 1
Living Room: 16x15.3 Level - 1
Family Room: 29.4x25.7 Level - L
Game Room: 29.4x25.7 Level - L
Other: 22x14.8 Level - L
Local Schools
High School: University High
Middle School: Mountaineer Middle
Elementary School: Eastwood Elementary
Listed By / Shown By
Listed By
Agency Name: HOWARD HANNA PREMIER PROPERTIES BY BARBARA ALEXANDER, LLC
Agent Name: KAY MICHAEL ALEXANDER
Agency Phone: 304-594-0115
Shown By
Agency Title: Picket Fences Realty, LLC
Agency Phone: (304) 367-0543

Estimate Your Payment
Estimated Payment
$ 4,279.30 per month $3,783.46 Principal & Interest $0.00 Property Tax (data not provided by mls) $495.83 Homeowner's Insurance
2312 Lakeside Estates | MLS# 10150541
This single family home located at 2312 Lakeside Estates, Morgantown, WV 26508 is currently listed for sale with an asking price of $1,700,000. This property was built in 1984 and has 5 bedrooms and 4 full and 1 partial baths with 5933 sq. ft. Lakeside Estates is located in the Lakeside Estates subdivision. Search Lakeside Estates real estate on www.pfrealty.net today.