
BEDS5
BATHS3 full 1 partial
SQUARE FEET3,600
MLS#10166749
STATUSNew
PROPERTY TYPEResidential - Single Family
SUBDIVISIONBel Meadows Estates
Property Description
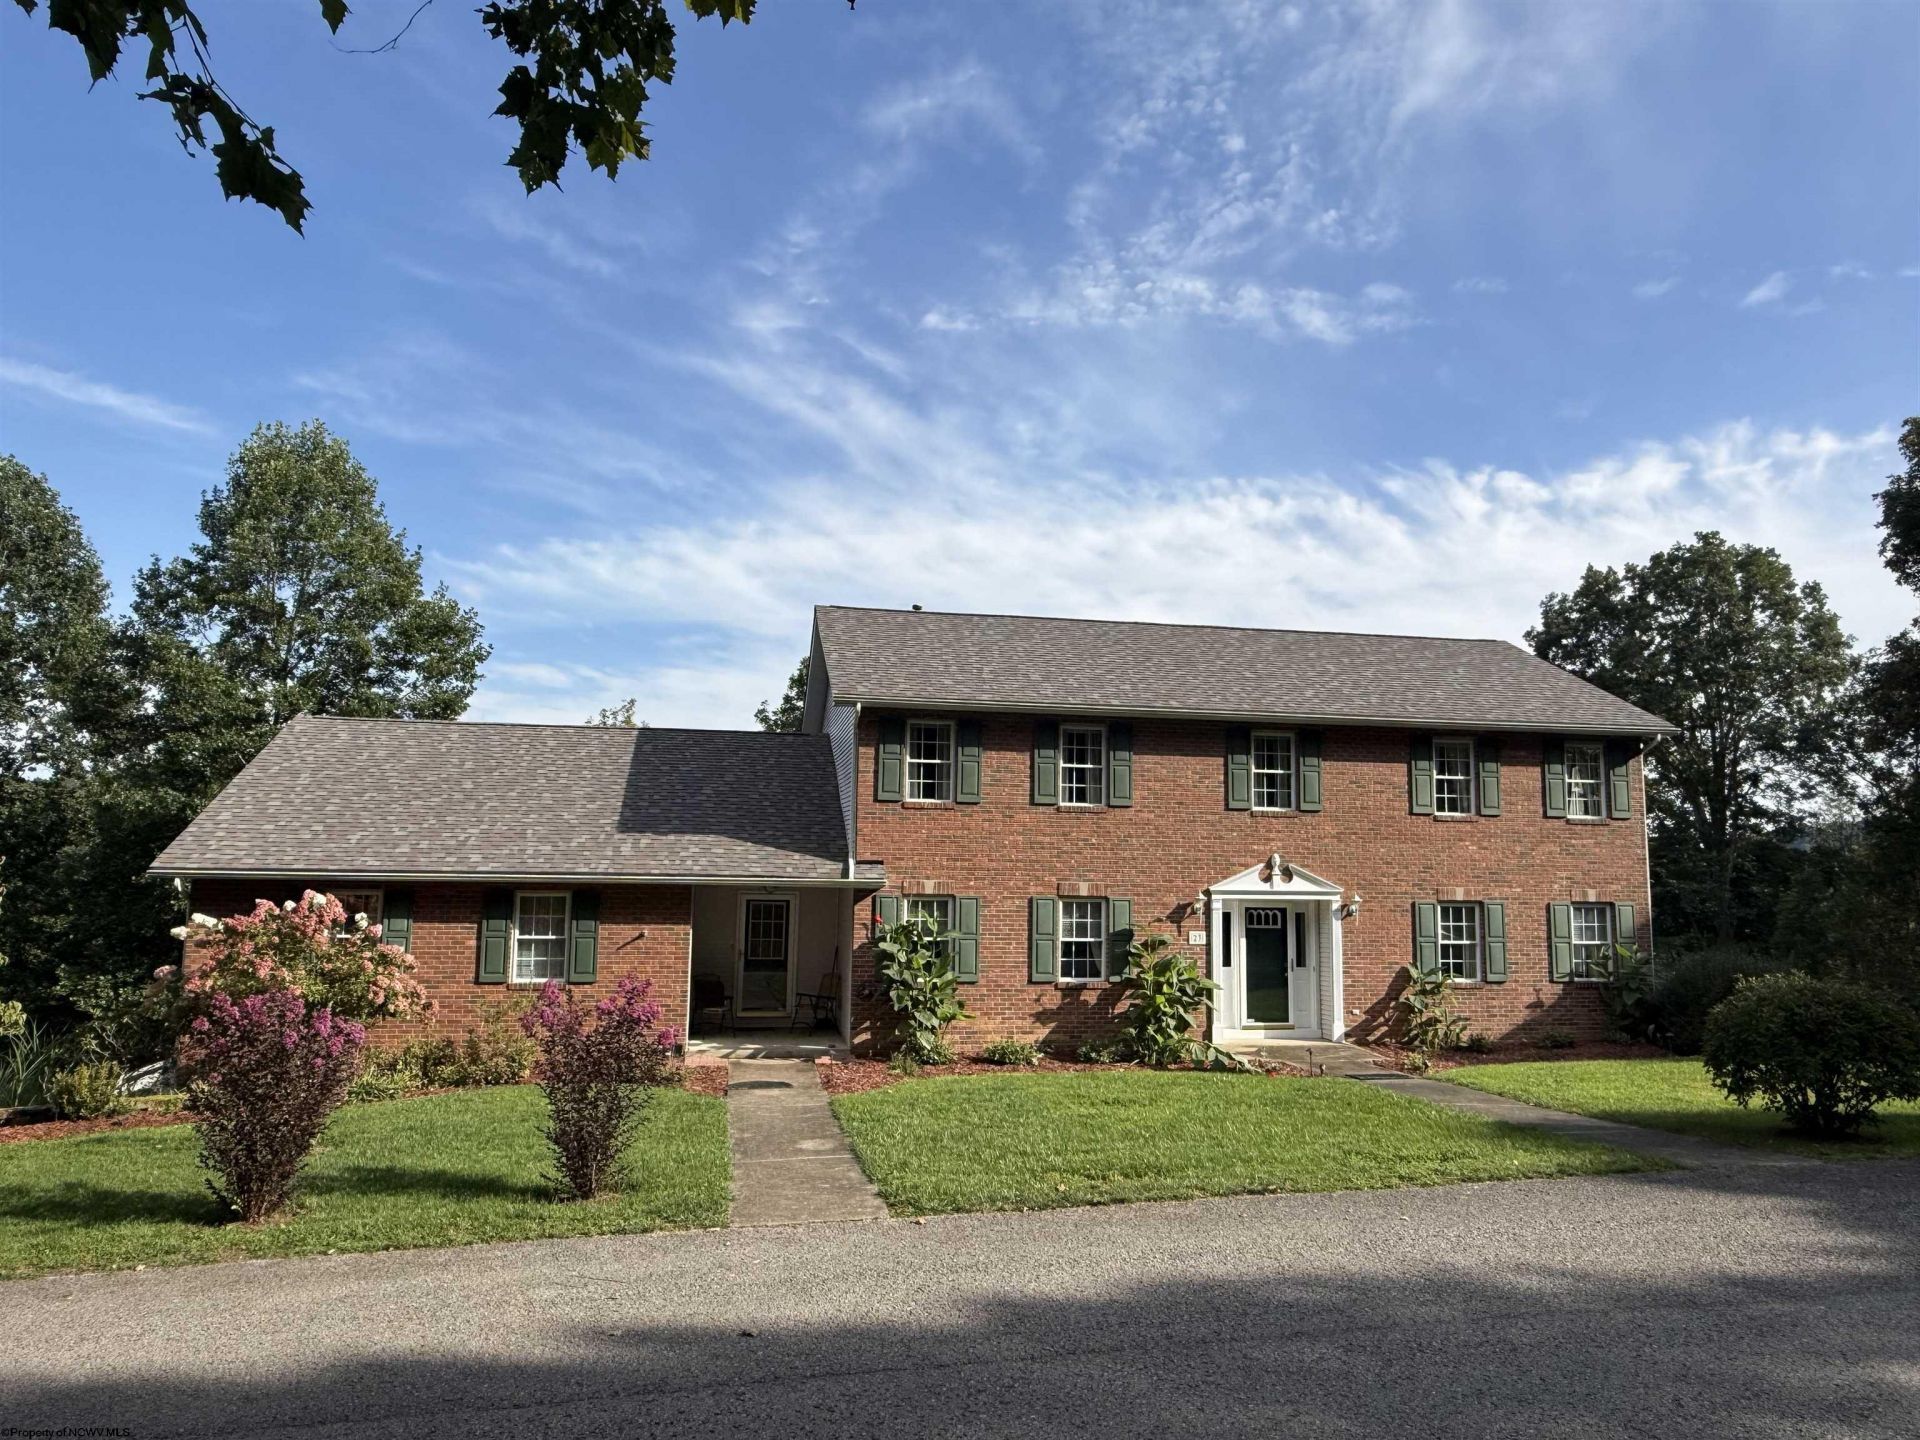
Wonderful 5+ bedroom home with just under 2 acres located in Bel Meadows Estates. Only minutes to Bridgeport and all the amenities are close at hand. Main-level huge primary with gleaming wood floors, en-suite (with claw-foot tub) and 8x16 dream closet. Second floor additional primary including a bath, oversized closet and three extra generously sized bedrooms complete the layout. Just replaced in 2025, HVAC units for both the upper and lower levels & the 50+ year shingle roof. 29x32 three stall garage for all the toys. 16x30 Trex deck just off the kitchen & gathering room complete with pergola and storage below for your camper or boat. Call for your tour today!!
Property Features
Property Type: Residential - Single Family
Basement: Yes
Cooling: Ceiling Fan(s), Central Air
Fireplaces: 1
Heating: Forced Air, Gas
Home Style: Traditional, Two Story
Lot Size: 1.68 Acres
Roof Type: Shingles
Stories: 2.0
Year Built: 1997
Amenities
All Window Treatments
Electric Dryer Connection
Garden Tub
Gas Stove Connection
Primary Bath
Single Level Living
Walk-in Closets
Washer Connection
Deck
Double Thermo Windows
Landscaped
Outside Lighting
Porch
Private Yard
Storm Doors
Feature Descriptions
Appliances: Dishwasher, Disposal, Microwave, Range, Refrigerator
Basement Features: Concrete Floor, Exterior Access, Full, Garage Access, Interior Access, Unfinished, Walk-Out
Community Amenities: Golf Course, Medical Facility, Playground
Construction: Block, Frame
Equipment: Smoke Detectors, Security System, Garage Door Opener, Air Filter, Cable Available, Hot Water Heater Gas, High Speed Internet Avail
Exterior: Brick/Vinyl
Fireplace Features: Gas Logs, Pre-Fab
HOA Fee: $600/Yearly
HOA Y/N: Yes
Lot Features: Level, No Outlet Street, Rolling, Water Frontage, Wooded
Parking Notes: 3+ Cars, Off Street Parking
Sewer: City Sewer
Special View Info: Canyon/Valley, Golf Course, Panoramic, Park-like
Total Rooms: 10
Water: City Water
Wooded: Yes
Room Sizes
Primary Bedroom: 16X21.6 Level - 1
Bedroom 2: 14.7X17.1 Level - 2
Bedroom 3: 11.6X15.9 Level - 2
Bedroom 4: 13X13.6 Level - 2
Bedroom 5: 11.6X12.6 Level - 2
Kitchen: 12.6X21 Level - 1
Dining Room: 11.6X18.2 Level - 1
Living Room: 13.6X18.2 Level - 1
Family Room: 13.6X21.6 Level - 1
Bathroom: 13X16 Level - 1
Local Schools
High School: Bridgeport High
Middle School: Bridgeport Middle
Elementary School: Simpson Elementary
Listed By / Shown By
Listed By
Agency Name: FLOYD REAL ESTATE, INC
Agent Name: JOHN DEMYON
Agency Phone: 304-367-9898
Shown By
Agency Title: Picket Fences Realty, LLC
Agency Phone: (304) 367-0543

Estimate Your Payment
Estimated Payment
$ 1,381.46 per month $1,221.39 Principal & Interest $0.00 Property Tax (data not provided by mls) $160.07 Homeowner's Insurance
23 Overlook Drive | MLS# 10166749
This single family home located at 23 Overlook Drive, Mount Clare, WV 26408 is currently listed for sale with an asking price of $548,800. This property was built in 1997 and has 5 bedrooms and 3 full and 1 partial baths with 3600 sq. ft. Overlook Drive is located in the Bel Meadows Estates subdivision. Search Bel Meadows Estates real estate on www.pfrealty.net today.