
BEDS5
BATHS3 full 1 partial
SQUARE FEET3,438
MLS#10165765
STATUSContingent
PROPERTY TYPEResidential - Single Family
SUBDIVISIONAspria Estates
Property Description
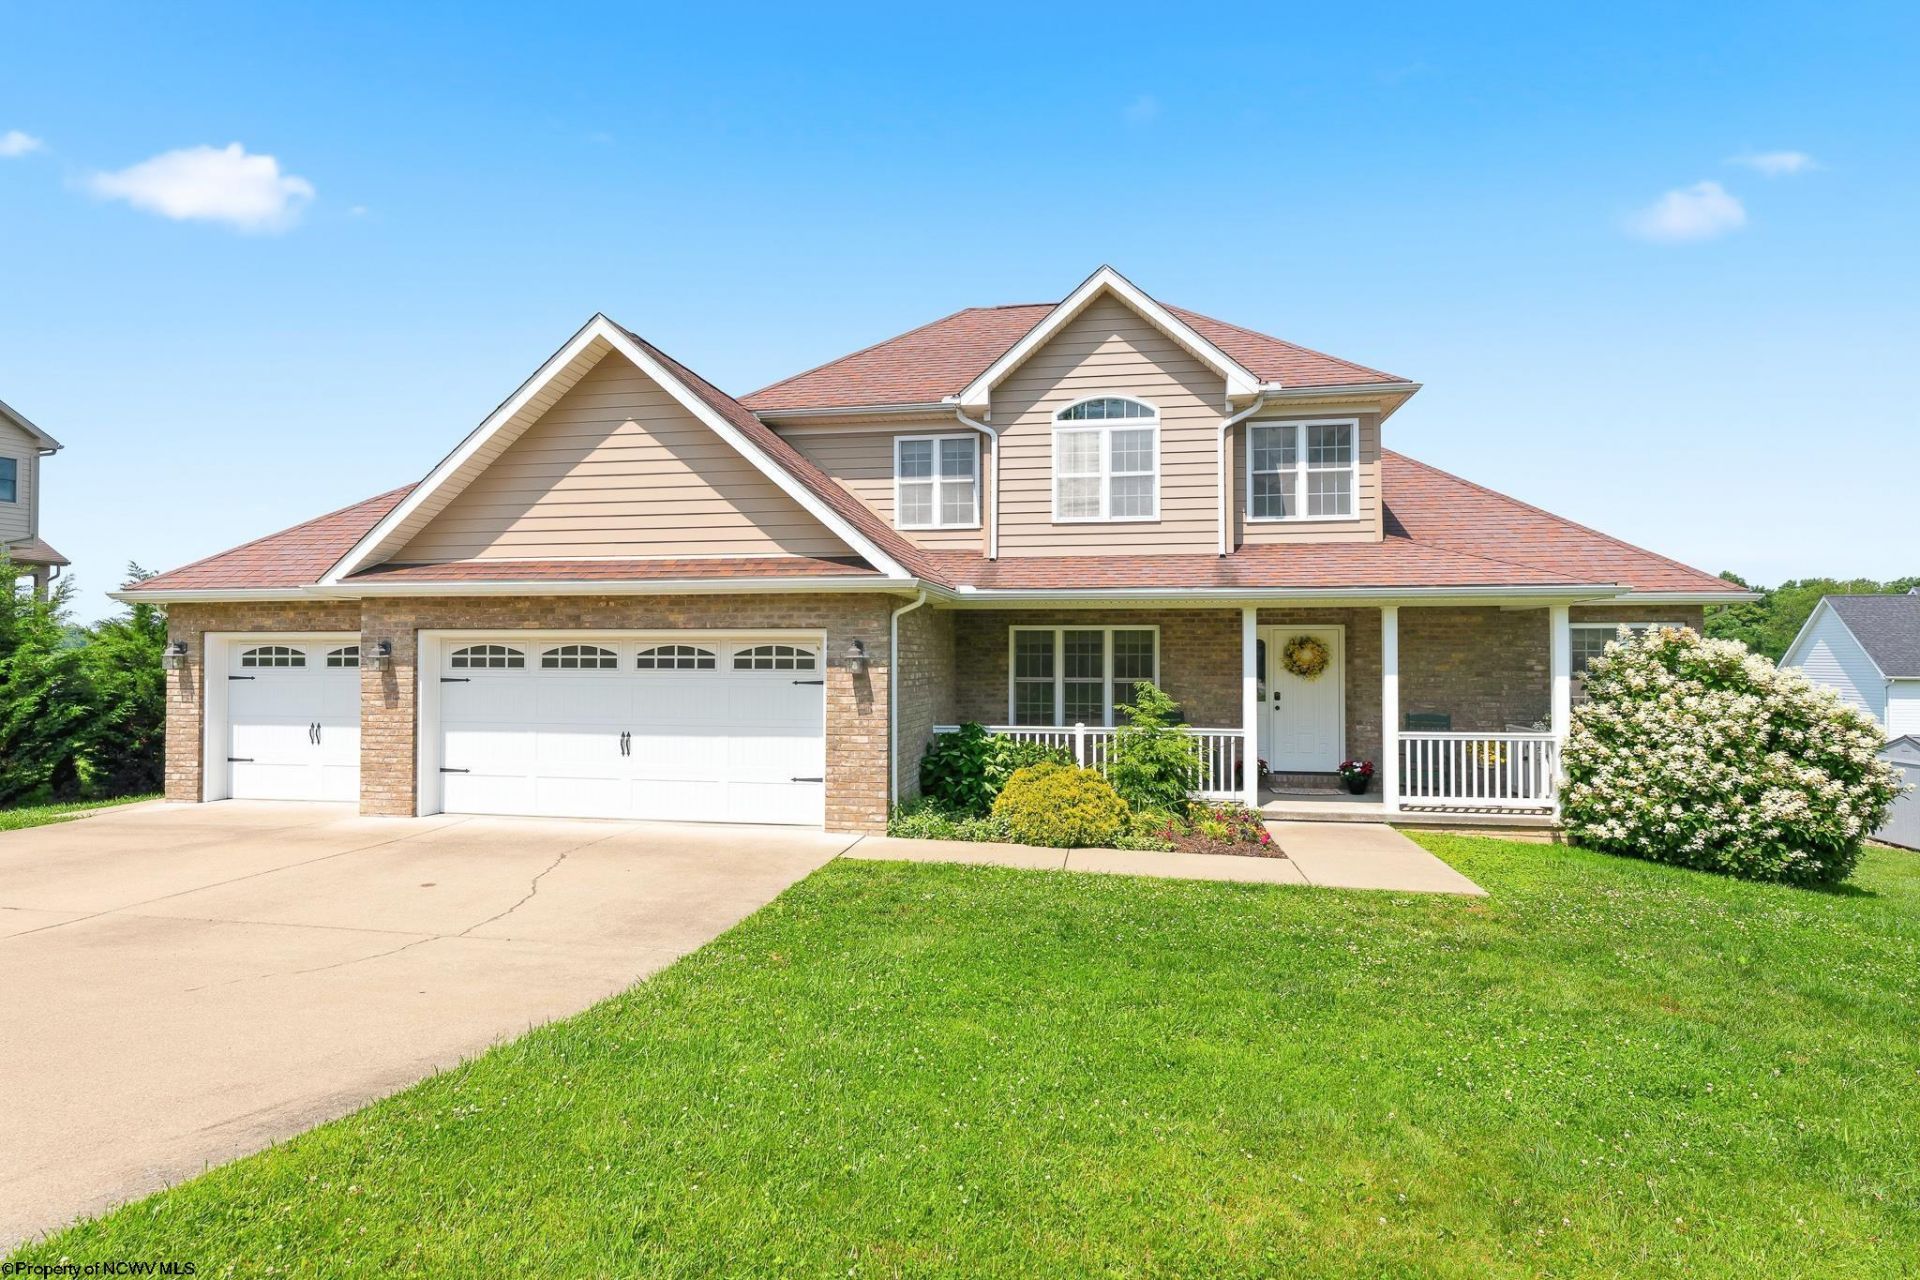
CHEAT LAKE CHARMER! Located in the heart of Cheat Lake, this charming home sits on a spacious lot with a flat backyard offering plenty of room for outdoor entertaining, gardening, or everyday enjoyment. Lovingly maintained by its current owners, the home offers a flexible layout with space for everyone. Inside, you'll find an updated kitchen featuring a new range, new dishwasher, and new garbage disposal, plus the granite countertops! There's a cathedral ceiling in the great room with a cozy gas fireplace, a dedicated dining room, and a first-floor primary bedroom suite. The primary suite offers private access to the deck, a garden tub and generous step-in closet. The massive finished lower level adds even more living space and includes a gathering room, bedroom, and full bath, making it ideal for an in-law suite or guest space. A spacious storage area with newly painted floor has room for all your holiday and crafting projects. Enjoy breath taking sunsets from large large deck or lower level patio. Additional upgrades include new carpet and new paint throughout, newly painted exterior, and more updated finishes you'll need to see! This one won't last long, schedule your appointment today.
Property Features
Property Type: Residential - Single Family
Basement: Yes
Cooling: Central Air, Ceiling Fan(s)
Fireplaces: 1
Heating: Forced Air, Gas
Home Style: Two Story
Roof Type: Shingles
Stories: 2.0
Year Built: 2014
Amenities
Walk-in Closets
Vaulted Ceilings
9ft+ Ceiling
Primary Bath
Electric Dryer Connection
Icemaker Connection
Porch
Patio
Deck
Storage Shed/Outbuilding
Landscaped
Private Yard
Feature Descriptions
Appliances: Range, Dishwasher, Disposal, Refrigerator
Basement Features: Full, Partially Finished, Walk-Out, Interior Access, Exterior Access
Community Amenities: Gated Community
Construction: Frame, Block, Wood, Concrete
Days on Site: 9
Equipment: Smoke Detectors, Garage Door Opener, Cable Available, Hot Water Heater Gas, Carbon Monoxide Detectors, High Speed Internet Avail
Exterior: Hardiplank
Fireplace Features: Gas Logs, Gas Starter
HOA Fee: $600/Yearly
HOA Y/N: Yes
Lot Features: Level, Sloping
Parking Notes: Off Street Parking,3+ Cars
Sewer: City Sewer
Special View Info: Mountain, Neighborhood
Total Rooms: 10
Water: City Water
Room Sizes
Primary Bedroom: 13x17 Level - 1
Bedroom 2: 15.5x14 Level - 2
Bedroom 3: 11x12 Level - 2
Bedroom 4: 18.5x13.5 Level - 2
Bedroom 5: 12x17 Level - B
Kitchen: 15x20.5 Level - 1
Dining Room: 12.5x13 Level - 1
Living Room: 12x23 Level - 1
Family Room: 15x35 Level - B
Local Schools
High School: University High
Middle School: Mountaineer Middle
Elementary School: Cheat Lake Elementary
Listed By / Shown By
Listed By
Agency Name: BLUE SKY REALTY, LLC
Agent Name: BECKY REES
Agency Phone: 304-292-7990
Shown By
Agency Title: Picket Fences Realty, LLC
Agency Phone: (304) 367-0543

Estimate Your Payment
Estimated Payment
$ 1,485.17 per month $1,313.08 Principal & Interest $0.00 Property Tax (data not provided by mls) $172.08 Homeowner's Insurance
229 Santorini Avenue | MLS# 10165765
This single family home located at 229 Santorini Avenue, Morgantown, WV 26508 is currently listed for sale with an asking price of $590,000. This property was built in 2014 and has 5 bedrooms and 3 full and 1 partial baths with 3438 sq. ft. Santorini Avenue is located in the Aspria Estates subdivision. Search Aspria Estates real estate on www.pfrealty.net today.