
BEDS3
BATHS2 full
SQUARE FEET2,006
MLS#10166782
STATUSNew
PROPERTY TYPEResidential - Single Family
Property Description
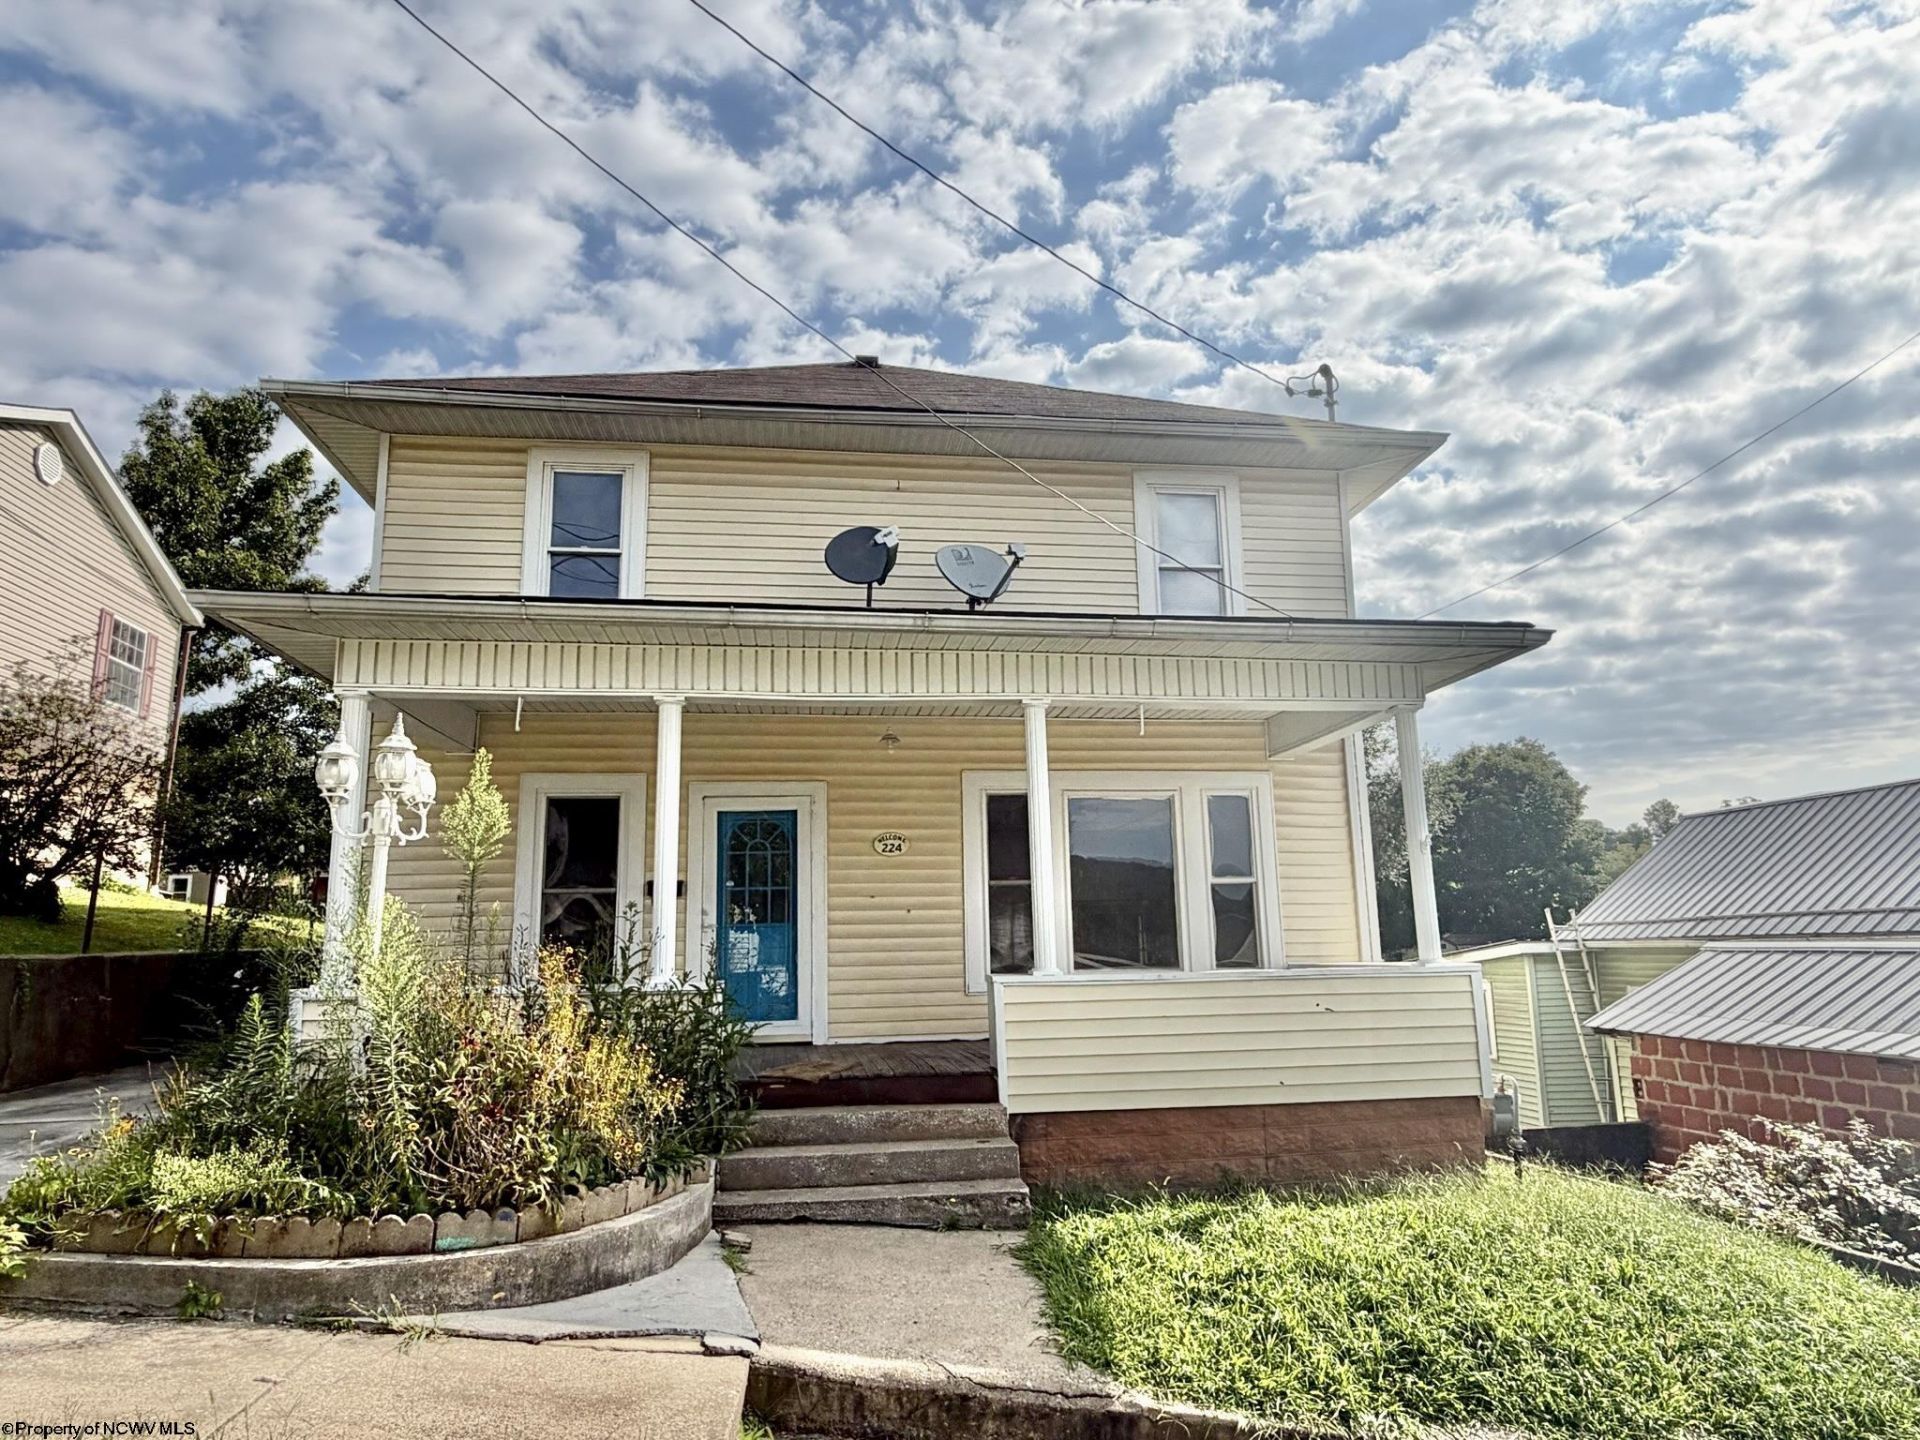
Welcome to this inviting 3-bedroom, 2-full-bath home, offering a great opportunity for first-time buyers or those looking for a comfortable and manageable home. With a practical layout and plenty of potential, this property is ready for you to make it your own. The oversized living room and bedrooms make this a great option for anyone. Conveniently located in the heart of the city of Weston - you are close to all amenities!
Property Features
Property Type: Residential - Single Family
Basement: Yes
Cooling: Central Air
Fireplaces: 1
Heating: Central Heat, Forced Air, Gas
Home Style: Two Story
Lot Size: 0.16 Acres
Roof Type: Shingles
Stories: 2.0
Year Built: 1900
Amenities
Gas Dryer Connection
Gas Stove Connection
Walk-in Closets
Washer Connection
Double Thermo Windows
Porch
Storm Doors
Feature Descriptions
Appliances: Dishwasher, Range, Refrigerator
Basement Features: Partial, Unfinished
Community Amenities: Golf Course, Library, Medical Facility, Park, Playground, Pool, Public Transportation
Construction: Frame, Wood
Days on Site: 3
Equipment: Cable Ready, Hot Water Heater Elec.
Exterior: Aluminum, Vinyl
Fireplace Features: Other
HOA Y/N: No
Lot Features: Sloping
Parking Notes: Off Street Parking
Sewer: City Sewer
Special View Info: City Lights
Total Rooms: 6
Water: City Water
Room Sizes
Primary Bedroom: 12.3X 16.5 Level - 2
Bedroom 2: 8.2x8.11 Level - 2
Kitchen: 13.10X8.9 Level - 1
Dining Room: 12.3X11.9 Level - 1
Living Room: 27.4X20.2 Level - 1
Bathroom: 9x2 Level - 2
Office: 7.9x10.6 Level - 1
Foyer: 8x7.7 Level - 1
Local Schools
High School: Lewis County High
Middle School: Robert L. Bland Middle
Elementary School: Peterson-Central Elementary
Listed By / Shown By
Listed By
Agency Name: GARTON REAL ESTATE GROUP
Agent Name: CASSIE MOATS
Agency Phone: 304-306-8991
Shown By
Agency Title: Picket Fences Realty, LLC
Agency Phone: (304) 367-0543

Estimate Your Payment
Estimated Payment
$ 402.76 per month $356.09 Principal & Interest $0.00 Property Tax (data not provided by mls) $46.67 Homeowner's Insurance
224 Bland Street | MLS# 10166782
This single family home located at 224 Bland Street, Weston, WV 26452 is currently listed for sale with an asking price of $160,000. This property was built in 1900 and has 3 bedrooms and 2 full baths with 2006 sq. ft. Search Weston real estate on www.pfrealty.net today.