
BEDS3
BATHS2 full 1 partial
SQUARE FEET2,111
MLS#10166760
STATUSNew
PROPERTY TYPEResidential - Single Family
SUBDIVISIONSunshine Estates
Property Description
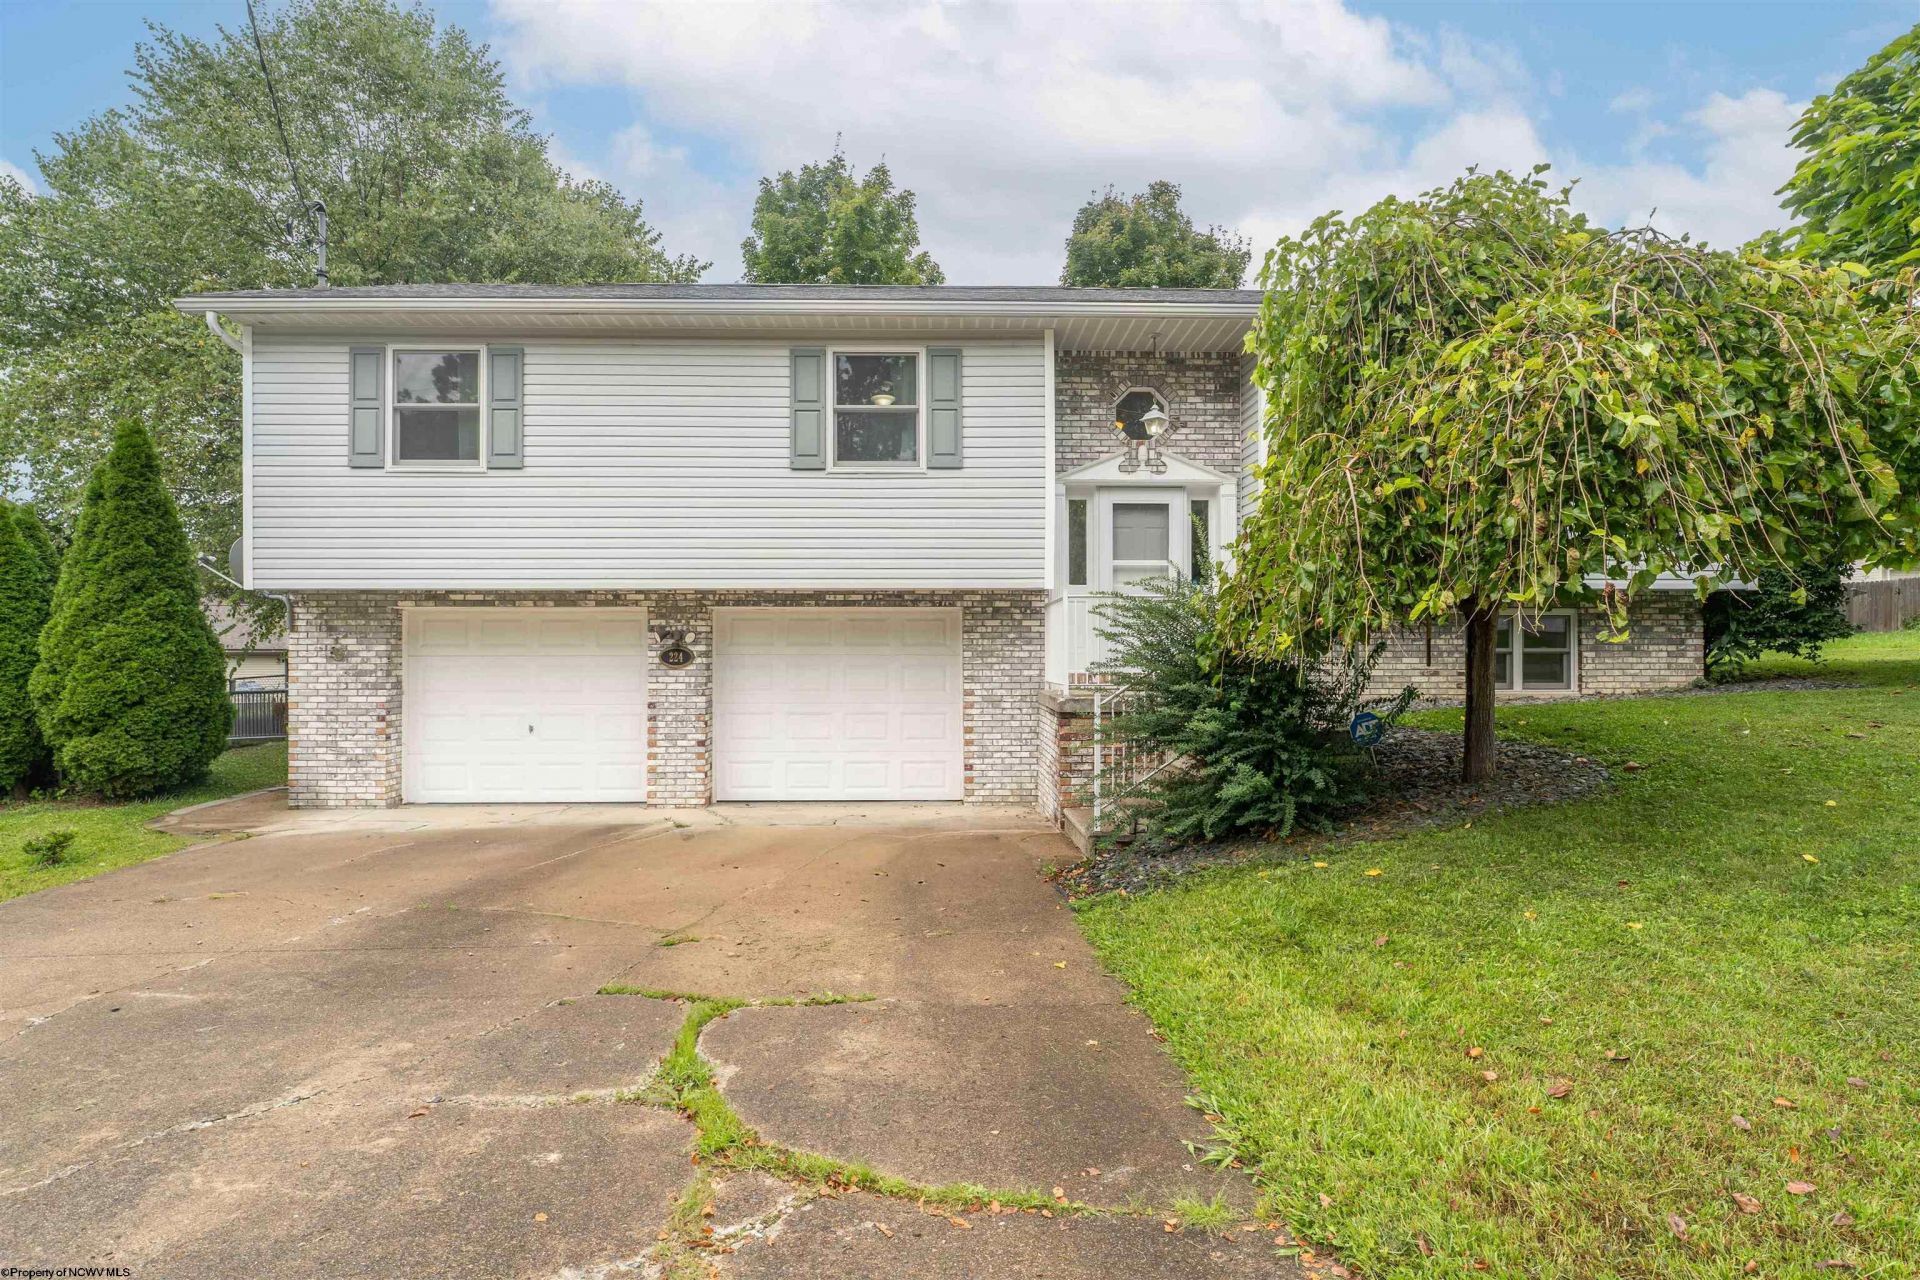
Welcome home to this well-maintained property nestled in a quiet, established neighborhood. Offering 3 bedrooms and 2 full bathrooms, this home features a comfortable open floor plan with plenty of space for everyday living and entertaining. Step outside to the spacious back deck overlooking a flat, fully fenced yard which is perfect for relaxing, gatherings, or enjoying the outdoors. The home has seen numerous updates, including an updated kitchen, newer appliances, refreshed bathrooms, and a newer hot water tank. The lower level adds even more potential with a large 2-car garage, laundry area, and spacious room ready to suit your needs. Conveniently located near Cheat Lake, this home offers the perfect combination of a peaceful neighborhood setting, functional living space, and easy access to nearby shopping, dining, recreation, and amenities.
Property Features
Property Type: Residential - Single Family
Basement: Yes
Cooling: Ceiling Fan(s), Central Air, Electric
Garage: 2 car attached
Heating: Forced Air, Gas
Home Style: Split Level
Lot Size: 0.19 Acres
Roof Type: Shingles
Stories: 1.0
Year Built: 1992
Amenities
Electric Dryer Connection
Gas Stove Connection
Primary Bath
Some Window Treatments
Walk-in Closets
Washer Connection
Deck
Landscaped
Outside Lighting
Porch
Private Yard
Storm Doors
Feature Descriptions
Appliances: Dishwasher, Disposal, Microwave, Range, Refrigerator
Basement Features: Exterior Access, Finished, Full, Garage Access, Interior Access
Community Amenities: Public Transportation
Construction: Block, Frame
Equipment: Smoke Detectors, Garage Door Opener, Cable Ready, Hot Water Heater Gas
Exterior: Brick/Vinyl
Fireplace Features: None
HOA Fee: $840/Yearly
HOA Y/N: Yes
Lot Features: Level
Parking Notes: 2 Cars, Off Street Parking
Sewer: City Sewer
Special View Info: Neighborhood
Total Rooms: 6
Water: City Water
Room Sizes
Primary Bedroom: 15x12 Level - 1
Bedroom 2: 12x11 Level - 1
Bedroom 3: 12x11 Level - 1
Kitchen: 12x12 Level - 1
Dining Room: 15x12 Level - 1
Living Room: 16x16 Level - 1
Bathroom: 12x11 Level - 1
Bathroom: 12x11 Level - 1
Local Schools
High School: University High
Middle School: Mountaineer Middle
Elementary School: Cheat Lake Elementary
Listed By / Shown By
Listed By
Agency Name: EXP REALTY, LLC
Agent Name: MALLORY MOHOLT
Agency Phone: 877-477-1901
Shown By
Agency Title: Picket Fences Realty, LLC
Agency Phone: (304) 367-0543

Estimate Your Payment
Estimated Payment
$ 805.51 per month $712.18 Principal & Interest $0.00 Property Tax (data not provided by mls) $93.33 Homeowner's Insurance
224 Aurora Drive | MLS# 10166760
This single family home located at 224 Aurora Drive, Morgantown, WV 26508 is currently listed for sale with an asking price of $320,000. This property was built in 1992 and has 3 bedrooms and 2 full and 1 partial baths with 2111 sq. ft. Aurora Drive is located in the Sunshine Estates subdivision. Search Sunshine Estates real estate on www.pfrealty.net today.