
BEDS3
BATHS2 full 4 partial
SQUARE FEET2,091
MLS#10162630
STATUSActive
PROPERTY TYPEResidential - Single Family
Property Description
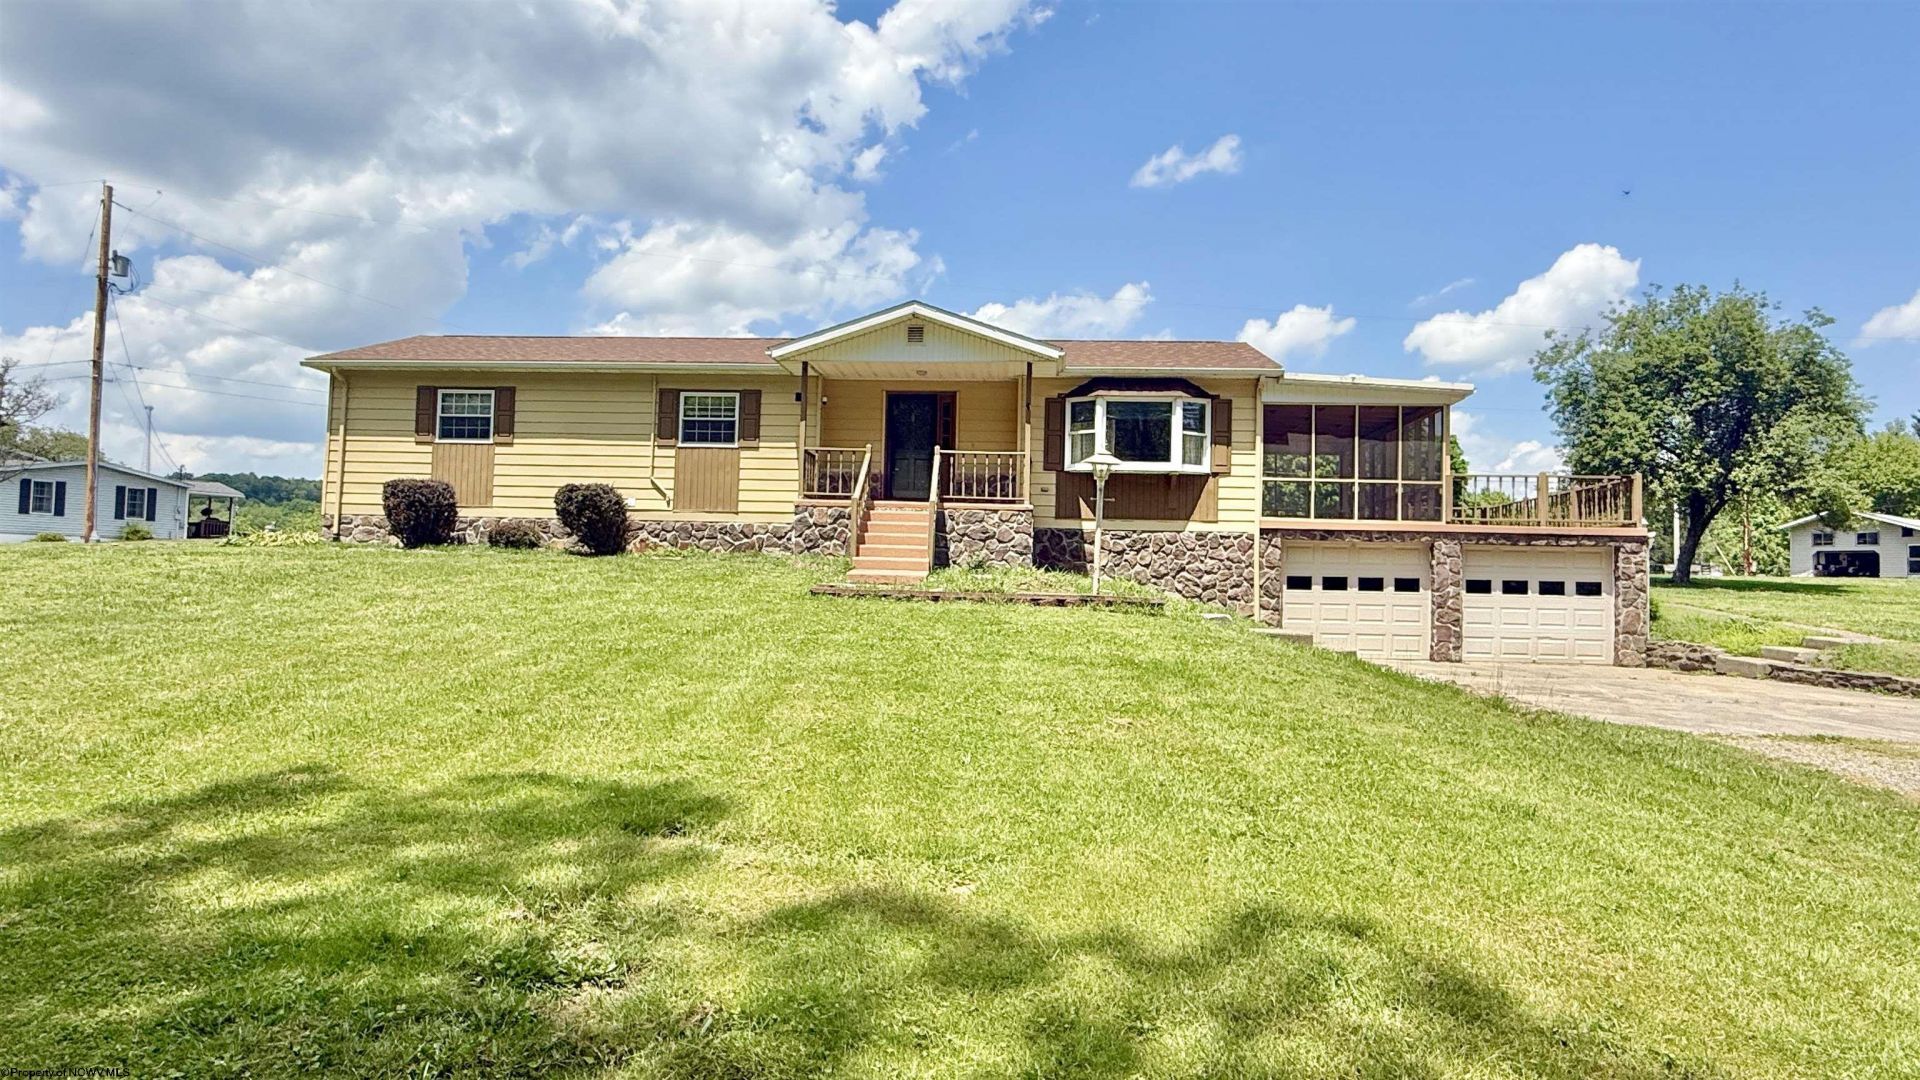
This solid 3BR/2.5BA ranch home is ready for its new owners! Situated on 1.5 acres and with a rural feel, yet 10 minutes from Bridgeport. Perfect layout for gathering & entertaining. Open concept living/dining room, along with an eat-in kitchen. Huge gathering room in the lower level with a beautiful wood burning fireplace. The unfinished portion of the basement has tons of storage plus a workshop & laundry room. 2 stall attached garage, nice screened in porch & patio. Level yard with plenty of space to garden or play! Seller offering a free 12 month home warranty. Be sure to take the virtual tour. See agent remarks.
Property Features
Property Type: Residential - Single Family
Basement: Yes
Cooling: Central Air, Ceiling Fan(s)
Fireplaces: 1
Heating: Forced Air, Wood
Home Style: Ranch
Lot Size: 1.50 Acres
Roof Type: Shingles
Stories: 1.0
Year Built: 1970
Amenities
Walk-in Closets
Primary Bath
Electric Stove Connection
Washer Connection
Electric Dryer Connection
Porch
Screen Porch
Feature Descriptions
Appliances: Range, Dishwasher, Refrigerator, Washer, Dryer
Basement Features: Full
Community Amenities: Other
Construction: Modular
Days on Site: 183
Equipment: Smoke Detectors, Garage Door Opener, Cable Available, High Speed Internet Avail
Exterior: Aluminum, Stone
Fireplace Features: Masonry, Blower
HOA Y/N: No
Lot Features: Level
Parking Notes: 3+ Cars, Off Street Parking
Sewer: Septic
Special View Info: Neighborhood
Total Rooms: 8
Water: City Water
Room Sizes
Primary Bedroom: 17.5x12 Level - 1
Bedroom 2: 16x12 Level - 1
Bedroom 3: 9.5x12 Level - 1
Kitchen: 15x17 Level - 1
Dining Room: 14x10 Level - 1
Living Room: 14x13 Level - 1
Family Room: 29x22 Level - L
Local Schools
High School: Grafton High
Middle School: Taylor County Middle
Elementary School: West Taylor Elementary
Listed By / Shown By
Listed By
Agency Name: KEYSTONE REALTY GROUP LLC
Agent Name: LINDSAY GRAY
Agency Phone: 681-443-3999
Shown By
Agency Title: Picket Fences Realty, LLC
Agency Phone: (304) 367-0543

Estimate Your Payment
Estimated Payment
$ 835.72 per month $738.89 Principal & Interest $0.00 Property Tax (data not provided by mls) $96.83 Homeowner's Insurance
221 Freeman Hill Road | MLS# 10162630
This single family home located at 221 Freeman Hill Road, Bridgeport, WV 26330 is currently listed for sale with an asking price of $332,000. This property was built in 1970 and has 3 bedrooms and 2 full and 4 partial baths with 2091 sq. ft. Search Bridgeport real estate on www.pfrealty.net today.