
BEDS3
BATHS2 full
SQUARE FEET1,279
MLS#10165600
STATUSActive
PROPERTY TYPEResidential - Single Family
Property Description
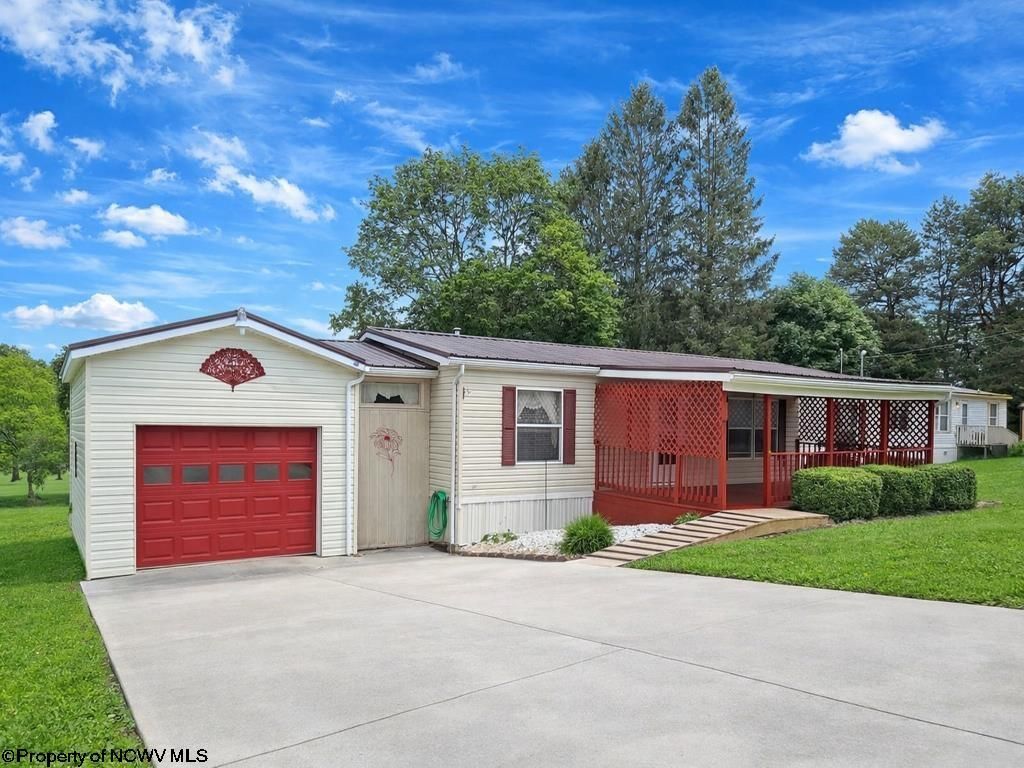
Well kept and recently vacated 3 bedroom home on an adequate lot overlooking the Clear Mountain Bank and East Preston School. Also, close to the park, trail, post office, and shopping. Newer roof, new hot water heater, freshly painted front and back porches and added garage make this home very attractive to a first time home buyer. Lawn is easy to maintain, paved driveway adds to the convenience of off street parking. No detail has been overlooked. Inside the large living room gives focal points to all other rooms. Kitchen is designed to open a space for eating whether large or small and an added sunroom through the sliding door makes room for a breakfast table. Continue to the back porch for shaded space in the morning, noon or evening. Front porch supplies a bit of privacy and plenty of space to sit or entertain. Just off the laundry area an added pantry and storage rooms can be found, and although they are not heated just opening the doors will keep them comfortable during winter cold or summer heat. The Main Bedroom and Bath are located close to the living area and designed for separation from other bedrooms to give extra privacy.
Property Features
Property Type: Residential - Single Family
Cooling: Central Air
Garage: 1 car attached
Heating: Forced Air, Gas
Home Style: Ranch
Lot Size: 0.22 Acres
Roof Type: Metal
Stories: 1.0
Year Built: 2005
Amenities
Vaulted Ceilings
Primary Bath
Electric Stove Connection
Washer Connection
Electric Dryer Connection
Single Level Living
Porch
Feature Descriptions
Appliances: Range, Refrigerator
Basement Features: Crawl Space
Community Amenities: Park, Playground, Golf Course, Library, Medical Facility
Construction: Manufactured
Days on Site: 7
Equipment: Smoke Detectors, Garage Door Opener
Exterior: Vinyl
Fireplace Features: None
HOA Y/N: No
Lot Features: Level, Sloping
Parking Notes: 2 Cars, Off Street Parking
Sewer: City Sewer
Special View Info: Neighborhood
Total Rooms: 5
Water: City Water
Room Sizes
Primary Bedroom: 12.9x12.7 Level - 1
Bedroom 2: 12.7x11.6 Level - 1
Bedroom 3: 12.7x11.5 Level - 1
Kitchen: 18.9x12.7 Level - 1
Living Room: 19.10x12.7 Level - 1
Bathroom: 11.1x7.2 Level - 1
Bathroom: 9.4x5 Level - 1
Sunroom: 7.4x7 Level - 1
Local Schools
High School: Preston High
Middle School: Terra Alta/East Preston School
Elementary School: Terra Alta/East Preston School
Listed By / Shown By
Listed By
Agency Name: BLUE SKY REALTY, LLC
Agent Name: JEFFREY GOFF
Agency Phone: 304-292-7990
Shown By
Agency Title: Picket Fences Realty, LLC
Agency Phone: (304) 367-0543

Estimate Your Payment
Estimated Payment
$ 365.00 per month $322.71 Principal & Interest $0.00 Property Tax (data not provided by mls) $42.29 Homeowner's Insurance
211 Jaycee Avenue | MLS# 10165600
This single family home located at 211 Jaycee Avenue, Terra Alta, WV 26764 is currently listed for sale with an asking price of $145,000. This property was built in 2005 and has 3 bedrooms and 2 full baths with 1279 sq. ft. Search Terra Alta real estate on www.pfrealty.net today.