
BEDS4
BATHS2 full 2 partial
SQUARE FEET2,884
MLS#10166568
STATUSContingent
PROPERTY TYPEResidential -
SUBDIVISIONCharles Pointe
Property Description
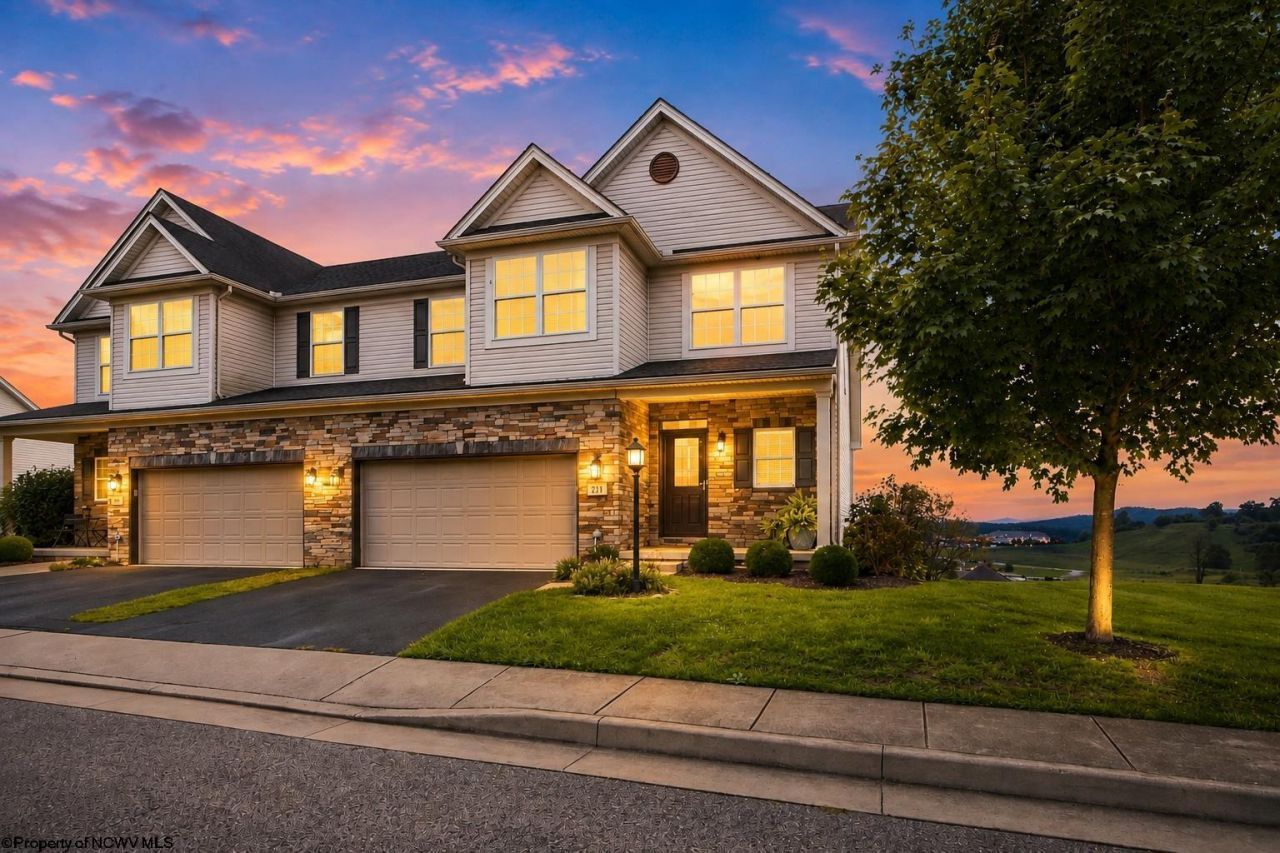
Beautifully appointed duplex in the desirable Charles Pointe community! Offering 4 bedrooms, 2 full and 2 half baths, this spacious home combines an impressive layout with a convenient Bridgeport location just off Jerry Dove Drive, near UHC, Charles Pointe and White Oaks amenities, and easy access to I-79. Step inside to stunning hardwood floors and vaulted ceilings on the main level, creating an open and airy feel. The bright living room features soaring ceilings while the kitchen provides access to the rear deck, perfect for relaxing or entertaining. The main-level primary suite features a private ensuite and custom closet, and main-level laundry adds everyday convenience. Upstairs, you'll find 2 spacious bedrooms along with the versatile loft area overlooking the space below. The fully finished daylight basement expands the living space even further with a 4th bedroom, a flex/bonus space, half bath, and plenty of storage. Tucked beneath the stairs is a fun hidden clubhouse, creating the perfect spot for imaginative play! Situated on a corner lot with a two-car garage, this thoughtfully designed home offers plenty of room to spread out across three finished levels-all in a location that keeps shopping, dining, healthcare, recreation, and interstate access just minutes away. Even better, the HOA includes lawn care and landscaping, cable, and internet, making exterior upkeep and everyday living that much easier. Enjoy a low-maintenance lifestyle in a location that keeps shopping, dining, healthcare, recreation, and interstate access just minutes away!
Property Features
Property Type: Residential -
Basement: Yes
Cooling: Central Air
Garage: 2 car attached
Heating: Forced Air, Gas
Home Style: Two Story
Roof Type: Shingles
Stories: 3.0
Year Built: 2013
Amenities
Walk-in Closets
Vaulted Ceilings
Primary Bath
Gas Stove Connection
Washer Connection
Electric Dryer Connection
Other
Porch
Deck
Landscaped
Feature Descriptions
Appliances: Range, Microwave, Refrigerator, Washer, Dryer
Basement Features: Finished, Walk-Out
Community Amenities: Park, Playground, Pool, Shopping/Mall, Medical Facility
Construction: Frame
Days on Site: 11
Equipment: Smoke Detectors, Garage Door Opener, Cable Ready, Other, High Speed Internet Ready
Exterior: Vinyl, Stone
Fireplace Features: None
HOA Fee: $240/Monthly
HOA Y/N: Yes
Lot Features: Corner
Parking Notes: 3+ Cars
Sewer: City Sewer
Special View Info: Panoramic, Neighborhood
Total Rooms: 14
Units: 1
Water: City Water
Room Sizes
Primary Bedroom: 15x13 Level - 1
Bedroom 2: 13.2x10.3 Level - 2
Bedroom 3: 11x10 Level - 2
Bedroom 4: 16x10 Level - B
Kitchen: 15.7x10 Level - 1
Dining Room: 15.7x10 Level - 1
Living Room: 15.7x11 Level - 1
Family Room: 44x12 Level - B
Loft: 8x5 Level - 2
Local Schools
High School: Bridgeport High
Middle School: Bridgeport Middle
Elementary School: Johnson Elementary
Listed By / Shown By
Listed By
Agency Name: LANDMARK REALTY SERVICES OF WV, INC
Agent Name: NANCY HILLEGAS
Agency Phone: 304-842-5298
Shown By
Agency Title: Picket Fences Realty, LLC
Agency Phone: (304) 367-0543

Estimate Your Payment
Estimated Payment
$ 991.29 per month $876.43 Principal & Interest $0.00 Property Tax (data not provided by mls) $114.86 Homeowner's Insurance
211 Berkshire Circle | MLS# 10166568
This home located at 211 Berkshire Circle, Bridgeport, WV 26330 is currently listed for sale with an asking price of $393,800. This property was built in 2013 and has 4 bedrooms and 2 full and 2 partial baths with 2884 sq. ft. Berkshire Circle is located in the Charles Pointe subdivision. Search Charles Pointe real estate on www.pfrealty.net today.