
BEDS5
BATHS2 full
SQUARE FEET2,380
MLS#10166174
STATUSBack On Market
PROPERTY TYPEResidential - Single Family
SUBDIVISIONStealey
Property Description
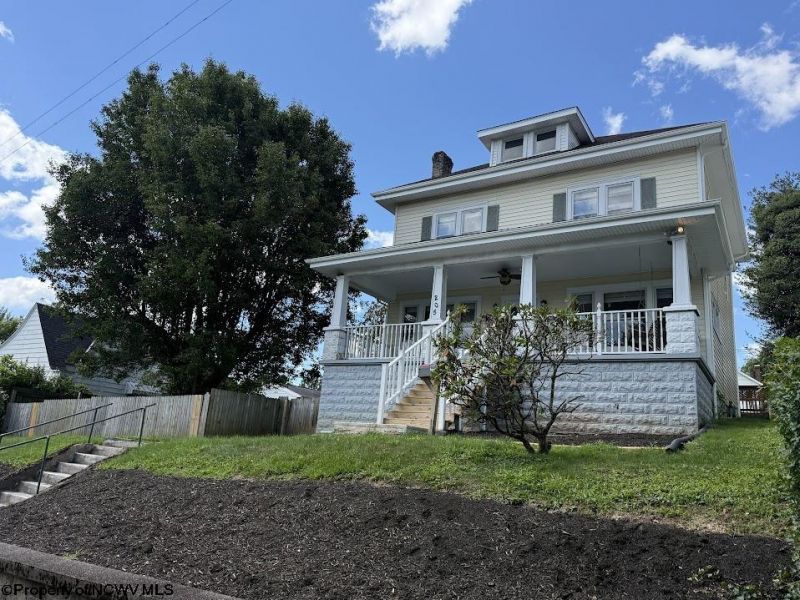
Welcome to 205 Waverly Way, Clarksburg-a beautiful blend of timeless character and modern convenience. This spacious 5-bedroom, 2-bath home offers generous living space and a thoughtfully updated kitchen, making it perfect for today's lifestyle. Inside, you'll find stunning original woodwork, beautiful hardwood floors, and a warm, inviting atmosphere throughout. The formal dining room is ideal for entertaining, while the cozy features original pocket doors that add both charm and character. A convenient first-floor laundry room enhances everyday living, and the private fifth bedroom on the third floor provides the perfect space for guests, a home office, or a bonus room. Situated on a beautifully landscaped double lot with a privacy fence, this property offers exceptional outdoor living. Relax on the welcoming front porch or enjoy gatherings on the spacious rear deck overlooking the backyard. Recent improvements include a remodeled kitchen with an updated layout and a newer roof in 2025. Additional features include off-street parking, and a rear detached one-car garage. If you've been searching for a home that combines classic craftsmanship, modern updates, a spacious yard, and plenty of room to grow, 205 Waverly Way is one you won't want to miss. Schedule your private showing today!
Property Features
Property Type: Residential - Single Family
Basement: Yes
Cooling: Central Air, Ceiling Fan(s)
Fireplaces: 2
Heating: Central Heat, Forced Air, Gas
Home Style: Two Story
Lot Size: 0.23 Acres
Roof Type: Shingles
Stories: 3.0
Year Built: 1920
Amenities
Some Window Treatments
9ft+ Ceiling
Walk-up Attic
Gas Stove Connection
Washer Connection
Porch
Deck
Landscaped
Feature Descriptions
Appliances: Range, Microwave, Dishwasher, Refrigerator
Basement Features: Partially Finished, Walk-Out, Exterior Access
Community Amenities: Park, Playground, Pool, Medical Facility, Public Transportation
Construction: Frame
Days on Site: 80
Equipment: Smoke Detectors, Security System
Exterior: Vinyl
Fireplace Features: Masonry
HOA Y/N: No
Lot Features: Level, Sloping, Cleared Lot
Parking Notes: Off Street Parking, Street Parking
Sewer: City Sewer
Special View Info: Neighborhood
Total Rooms: 9
Water: City Water
Room Sizes
Primary Bedroom: 15x13.6 Level - 2
Bedroom 2: 13.8x11.8 Level - 2
Bedroom 3: 13.6x12 Level - 2
Bedroom 4: 14.6x11.8 Level - 2
Bedroom 5: 20x28 Level - 3
Kitchen: 15x10 Level - 1
Dining Room: 14.2x13.6 Level - 1
Living Room: 17x11.6 Level - 1
Family Room: 15x11.5 Level - 1
Bathroom: 10.8x6.2 Level - 2
Bathroom: 8.4x5.8 Level - 1
Local Schools
High School: Robert C. Byrd High
Middle School: Liberty Middle
Elementary School: Nutter Fort Primary/Intermediate
Listed By / Shown By
Listed By
Agency Name: EXP REALTY, LLC
Agent Name: ANTOINE LUCAS
Agency Phone: 877-477-1901
Shown By
Agency Title: Picket Fences Realty, LLC
Agency Phone: (304) 367-0543

Estimate Your Payment
Estimated Payment
$ 626.79 per month $554.17 Principal & Interest $0.00 Property Tax (data not provided by mls) $72.63 Homeowner's Insurance
205 Waverly Way | MLS# 10166174
This single family home located at 205 Waverly Way, Clarksburg, WV 26301 is currently listed for sale with an asking price of $249,000. This property was built in 1920 and has 5 bedrooms and 2 full baths with 2380 sq. ft. Waverly Way is located in the Stealey subdivision. Search Stealey real estate on www.pfrealty.net today.