
BEDS3
BATHS1 full
SQUARE FEET2,300
MLS#10167059
STATUSNew
PROPERTY TYPEResidential - Single Family
Property Description
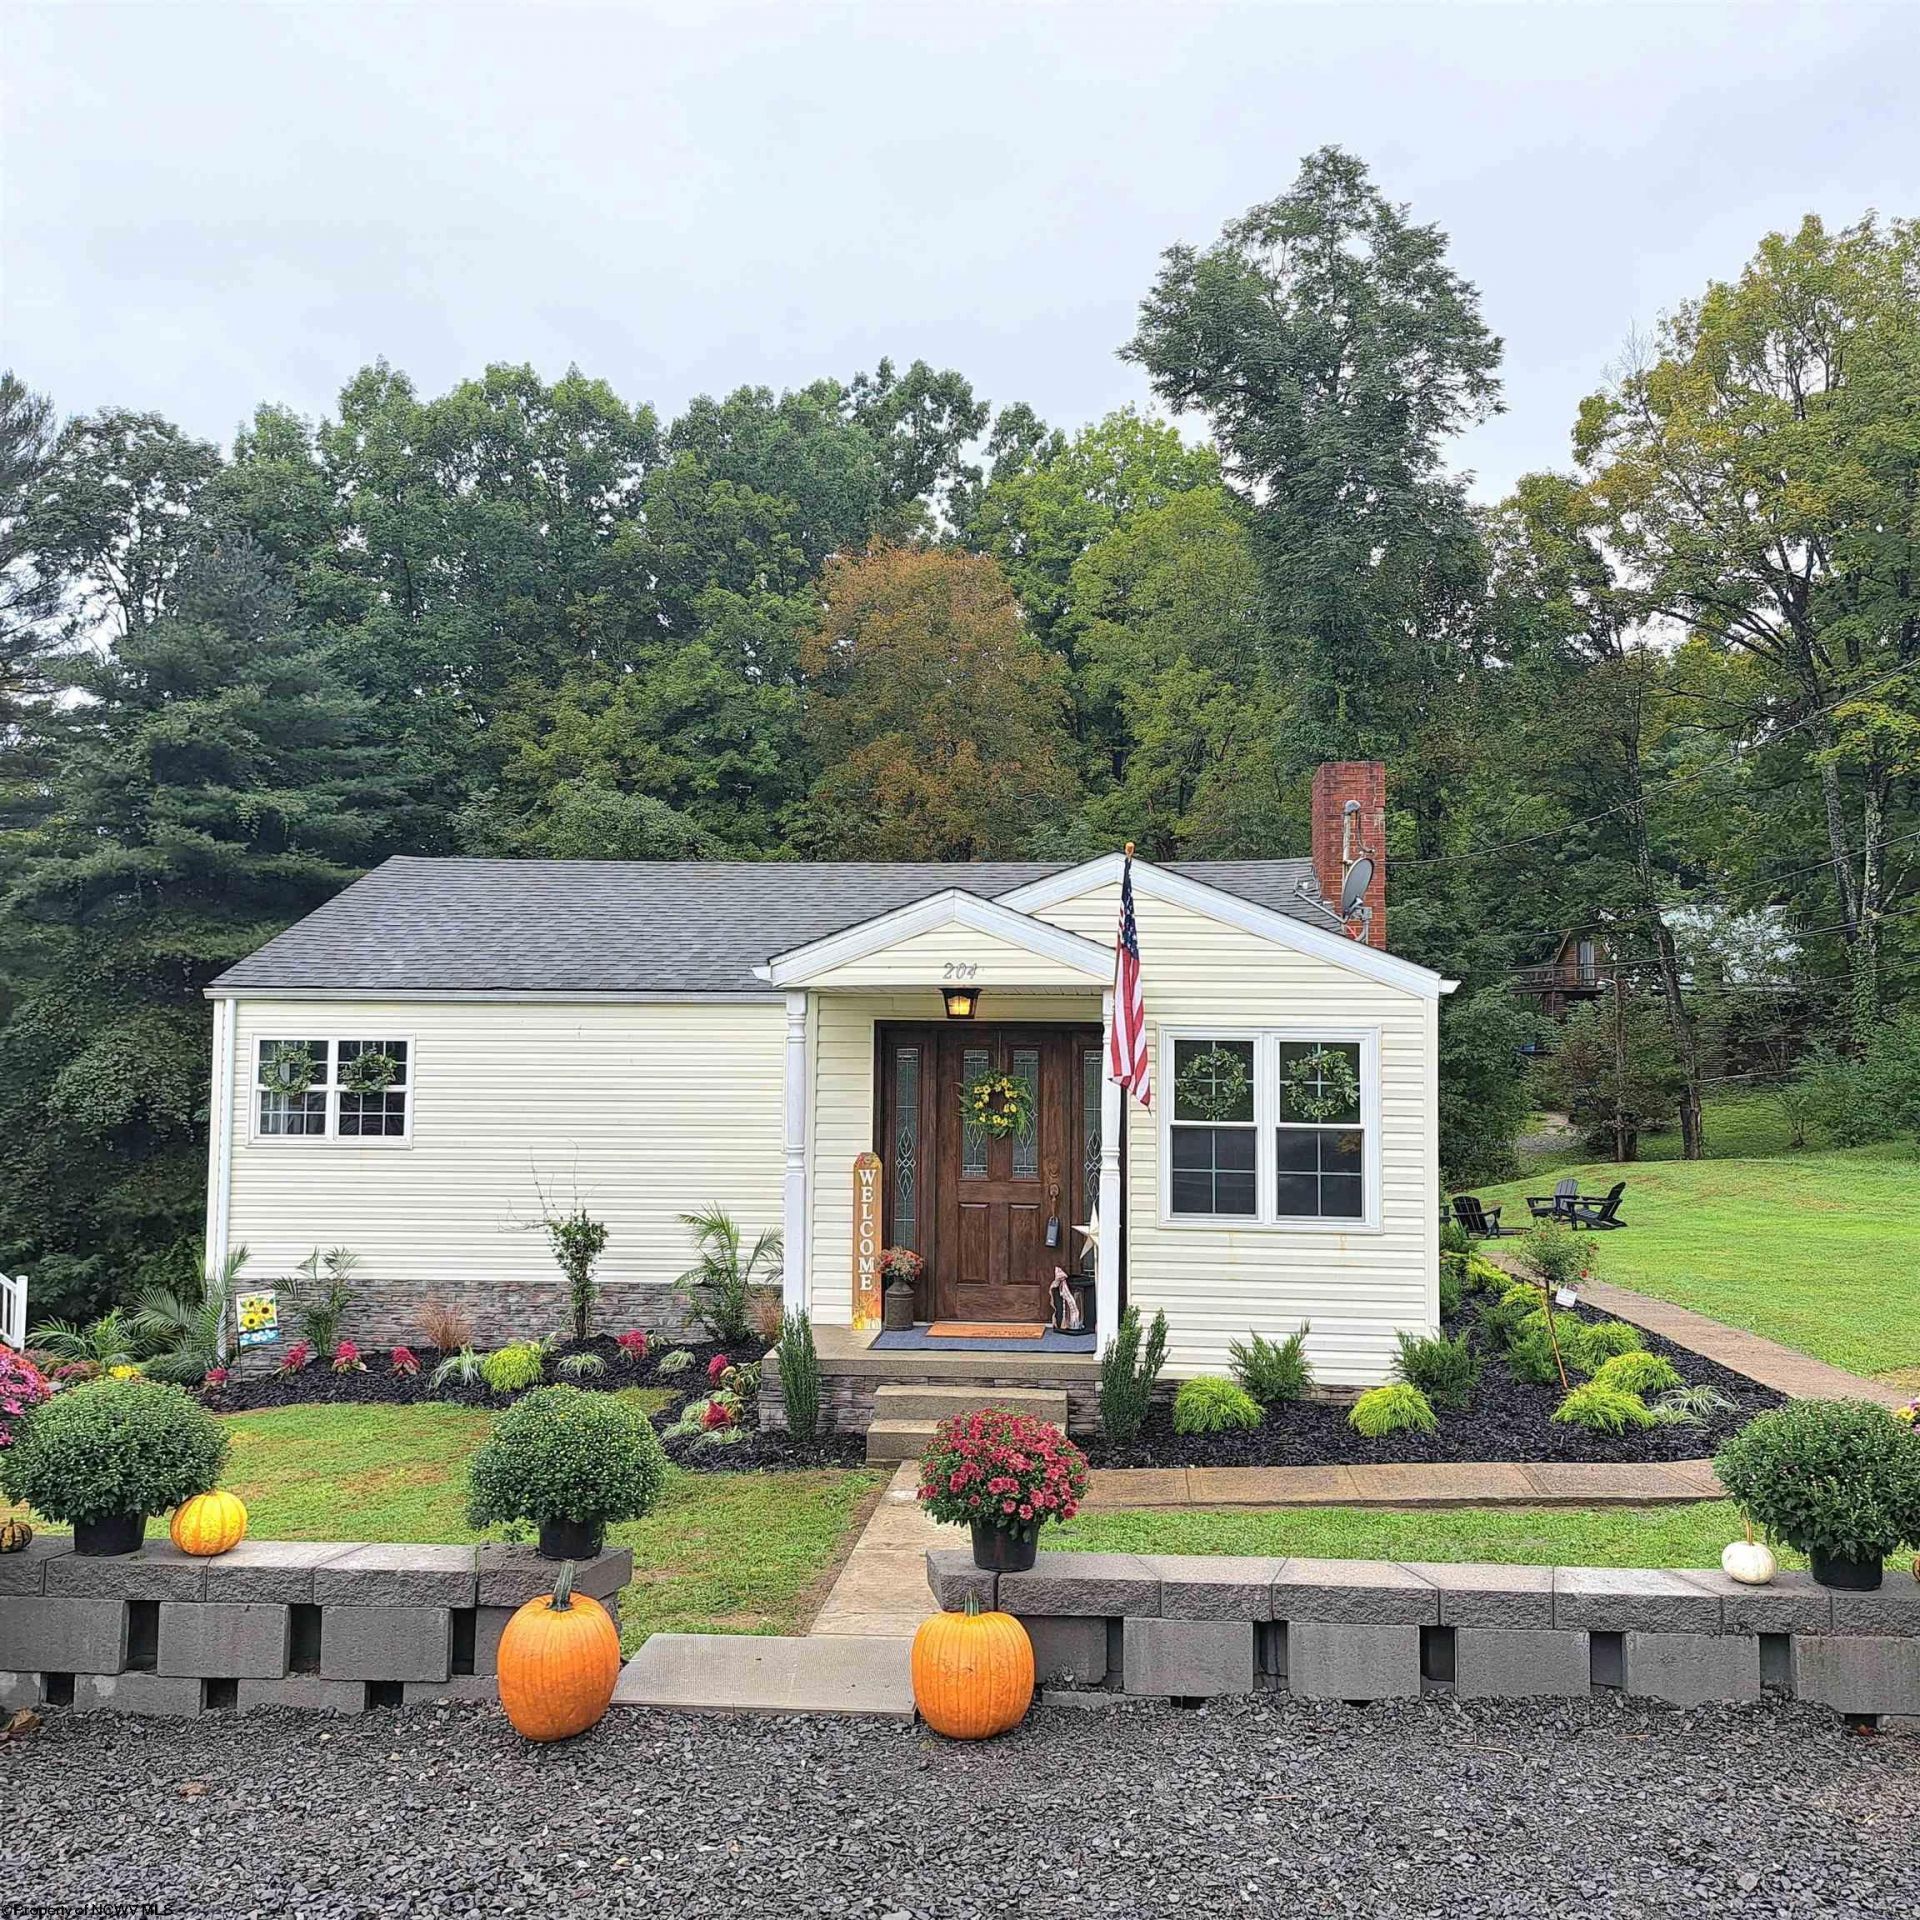
Check out this beautiful home in the heart of Kingwood WV! With a new 2 car driveway, new landscaping and newly finished inside, this house is truly move-in ready! Beautiful hardwood floors run throughout the main level, leading you from the foyer into the living and kitchen area. Down the hall to all three bedrooms, with the primary having 2 large closets! Downstairs are two huge finished spaces that can be your game room, man cave or whatever your heart desires! Also downstairs is the large laundry/utility room with lots of storage space! Out the back door is a large deck, going into your new huge backyard!
Property Features
Property Type: Residential - Single Family
Basement: Yes
Cooling: Central Air, Ceiling Fan(s)
Fireplaces: 1
Heating: Forced Air, Gas
Home Style: Ranch
Lot Size: 0.33 Acres
Roof Type: Shingles
Stories: 2.0
Year Built: 1952
Amenities
Washer Connection
Deck
Landscaped
Feature Descriptions
Appliances: Range, Microwave, Dishwasher, Refrigerator, Washer, Dryer
Basement Features: Full, Finished, Walk-Out, Interior Access, Exterior Access
Community Amenities: Park, Pool, Shopping/Mall, Library, Public Transportation
Construction: Frame
Days on Site: 3
Equipment: Smoke Detectors, Cable Available, Hot Water Heater Gas, High Speed Internet Avail
Exterior: Vinyl, Stone
Fireplace Features: None, Other
HOA Y/N: No
Lot Features: Wooded, Level, Sloping, Cleared Lot
Parking Notes: 2 Cars, Off Street Parking
Sewer: City Sewer
Special View Info: Park-like, Neighborhood
Total Rooms: 10
Water: City Water
Wooded: Yes
Room Sizes
Primary Bedroom: 12x13 Level - 1
Bedroom 2: 12x8 Level - 1
Bedroom 3: 8x13 Level - 1
Kitchen: 9x11 Level - 1
Living Room: 11x18 Level - 1
Foyer: 12x13 Level - 1
Den: 12x21 Level - L
Other: 18x12 Level - L
Local Schools
High School: Preston High
Middle School: Central Preston Middle
Elementary School: Kingwood Elementary
Listed By / Shown By
Listed By
Agency Name: REAL ESTATE BY VICKIE JENKINS AND ASSOCIATES
Agent Name: MADISON LIVENGOOD
Agency Phone: 304-329-6633
Shown By
Agency Title: Picket Fences Realty, LLC
Agency Phone: (304) 367-0543

Estimate Your Payment
Estimated Payment
$ 616.72 per month $545.26 Principal & Interest $0.00 Property Tax (data not provided by mls) $71.46 Homeowner's Insurance
204 S Sigler Street | MLS# 10167059
This single family home located at 204 S Sigler Street, Kingwood, WV 26537 is currently listed for sale with an asking price of $245,000. This property was built in 1952 and has 3 bedrooms and 1 full baths with 2300 sq. ft. Search Kingwood real estate on www.pfrealty.net today.