
BEDS3
BATHS2 full 1 partial
SQUARE FEET3,153
MLS#10166762
STATUSNew
PROPERTY TYPEResidential - Single Family
Property Description
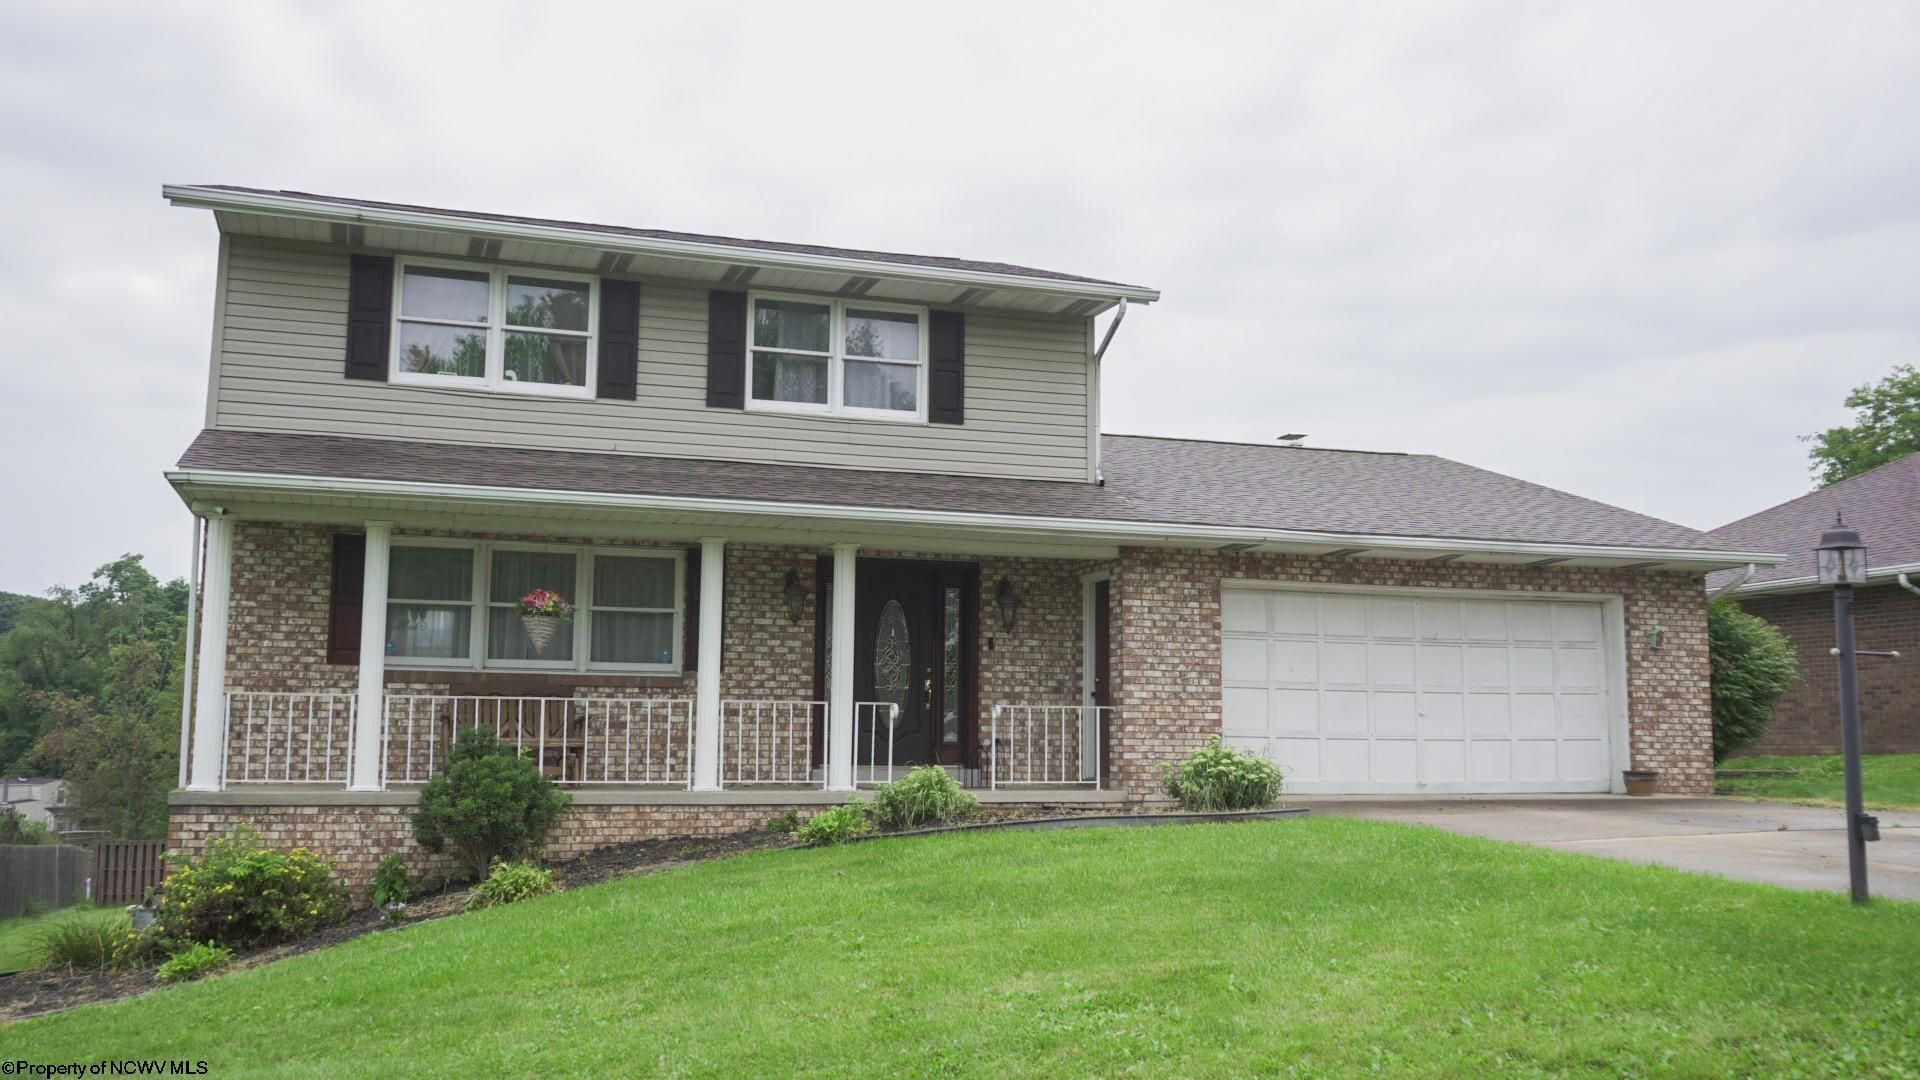
Welcome to 204 David Drive, a spacious and beautifully maintained two-story home in the desirable Craig Meadows neighborhood of South Union Township. Offering 3 bedrooms, 2.5 baths, and approximately 2,397 square feet, this home provides plenty of space for comfortable everyday living and entertaining. The main level features both a welcoming living room and an inviting gathering room with a cozy fireplace, along with updated flooring, a formal dining room, and a well-equipped kitchen with included appliances and a charming breakfast nook for casual dining. The full basement provides abundant storage and excellent potential for a workshop, recreation area, or future finished space. Outside, relax on the covered rear deck overlooking the large, fenced backyard. An attached two-car garage adds convenience, while the location offers easy access to shopping, dining, Route 40, PA-43, and other major roadways. This well-cared-for Craig Meadows home is ready to welcome its next owner!
Property Features
Property Type: Residential - Single Family
Basement: Yes
Cooling: Ceiling Fan(s), Central Air
Fireplaces: 1
Garage: 2
Heating: Gas
Home Style: Other
Lot Size: 0.32 Acres
Roof Type: Shingles
Stories: 3.0
Year Built: 1983
Amenities
Beamed Ceilings
Balcony
Deck
Landscaped
Porch
Private Yard
Feature Descriptions
Appliances: Dishwasher, Dryer, Microwave, Range, Refrigerator, Washer
Basement Features: Concrete Floor, Exterior Access, Interior Access, Walk-Out
Community Amenities: Other
Construction: Brick
Equipment: Other
Exterior: Brick/Vinyl
Fireplace Features: Gas Logs
HOA Y/N: No
Lot Features: Level
Parking Notes: 2 Cars
Sewer: City Sewer
Total Rooms: 9
Water: City Water
Room Sizes
Primary Bedroom: 14 x 12 Level - 2
Bedroom 2: 10 x 10 Level - 2
Bedroom 3: 10 x 10 Level - 2
Kitchen: 20 x 20 Level - 1
Dining Room: 12 x 10 Level - 1
Living Room: 14 x 12 Level - 1
Family Room: 20 x 15 Level - 1
Local Schools
High School: Laurel Highlands
Middle School: Laurel Highlands
Elementary School: Hatfield Elementary
Listed By / Shown By
Listed By
Agency Name: BERKSHIRE HATHAWAY HOMESERVICES TOUCHDOWN HOME PROS REALTY
Agent Name: SANDY ROBERTSON
Agency Phone: 304-322-4101
Shown By
Agency Title: Picket Fences Realty, LLC
Agency Phone: (304) 367-0543

Estimate Your Payment
Estimated Payment
$ 752.65 per month $665.44 Principal & Interest $0.00 Property Tax (data not provided by mls) $87.21 Homeowner's Insurance
204 David Drive | MLS# 10166762
This single family home located at 204 David Drive, Uniontown, WV 15401 is currently listed for sale with an asking price of $299,000. This property was built in 1983 and has 3 bedrooms and 2 full and 1 partial baths with 3153 sq. ft. Search Uniontown real estate on www.pfrealty.net today.