
BEDS4
BATHS2 full 1 partial
SQUARE FEET3,148
MLS#10165062
STATUSNew
PROPERTY TYPEResidential - Single Family
SUBDIVISIONFarm Brook
Property Description
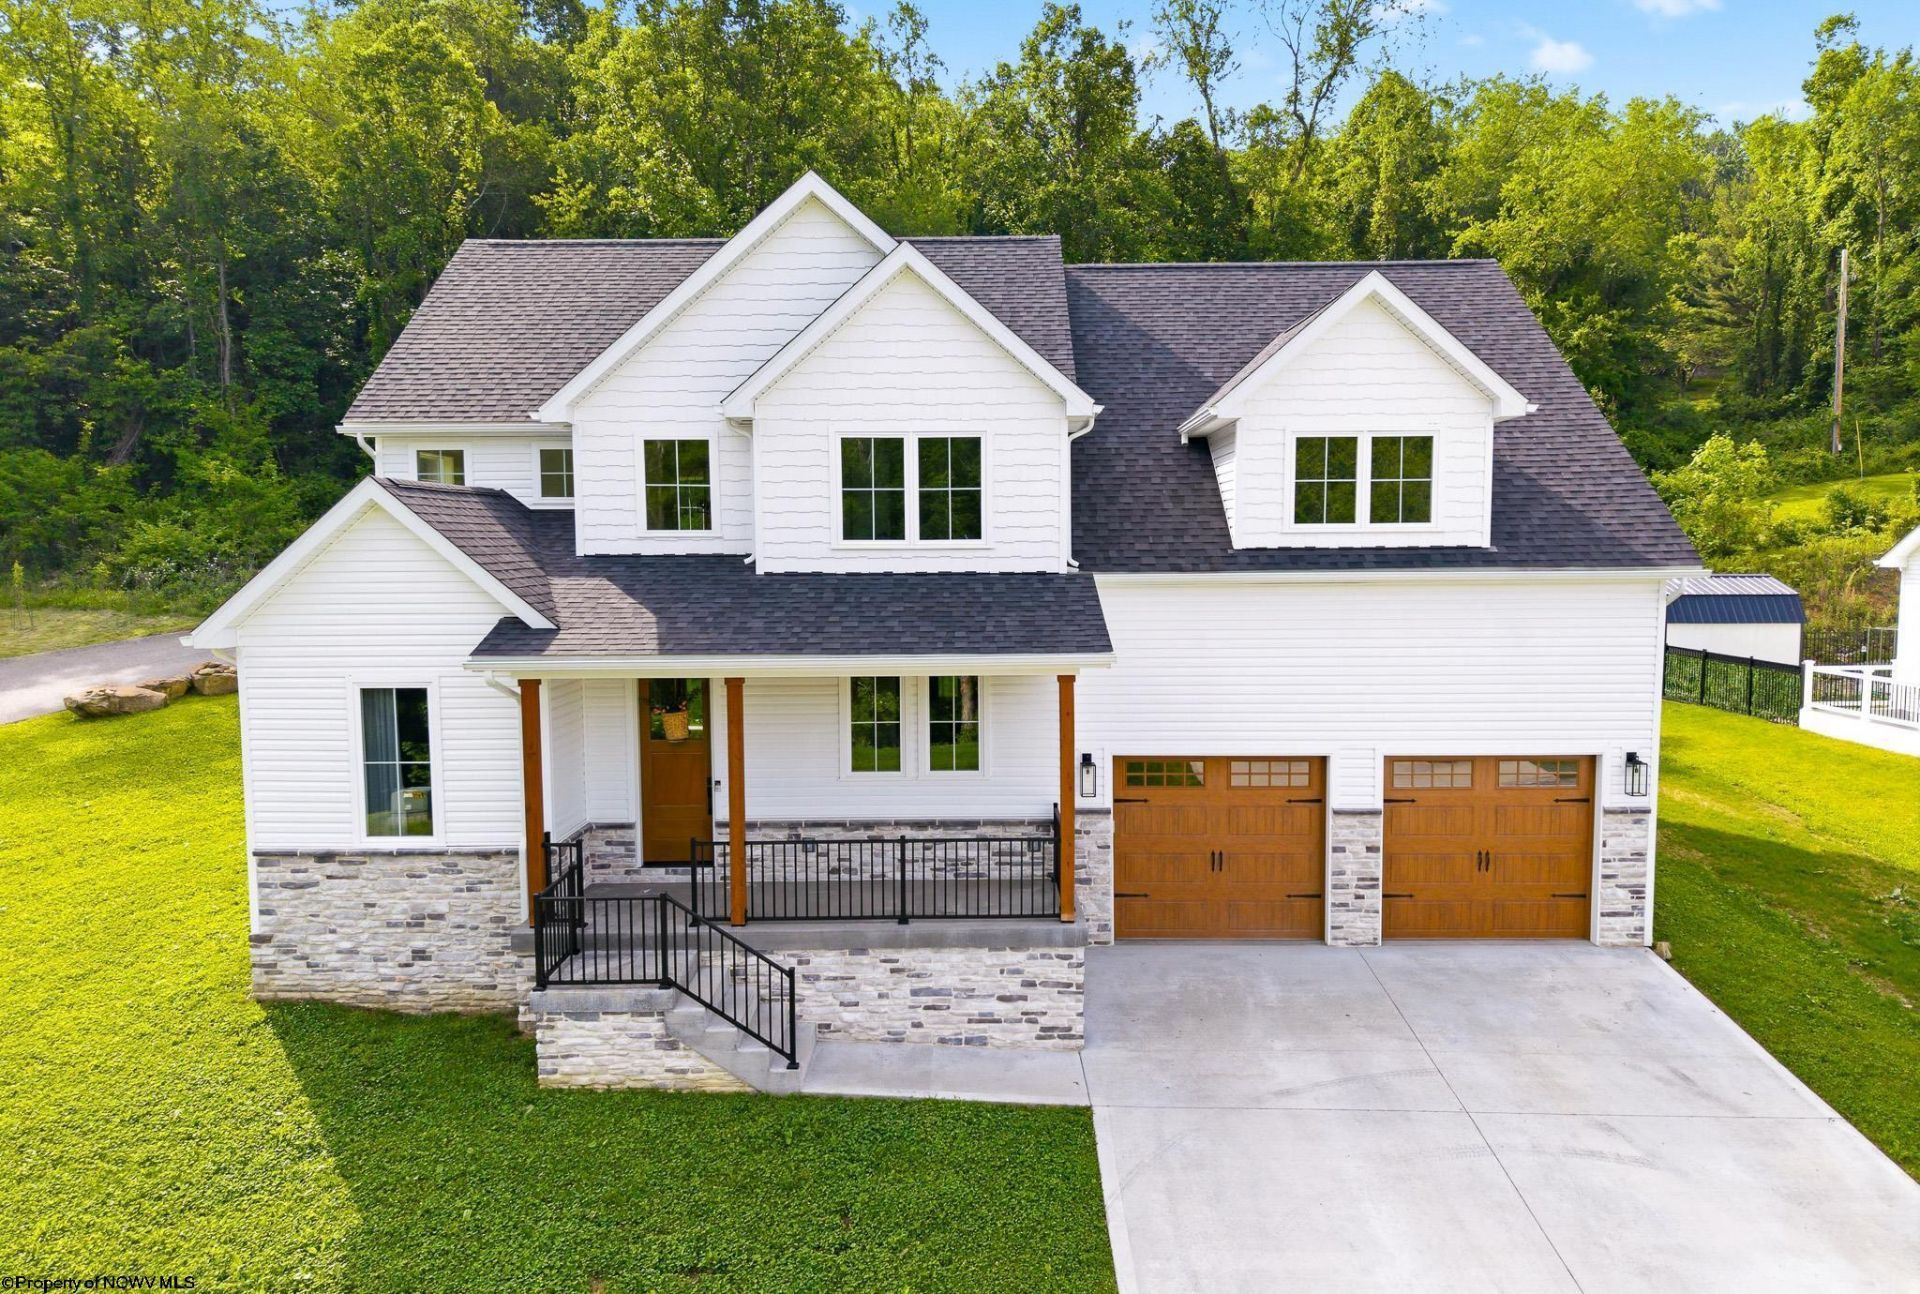
Welcome to 201 Farm Brook Lane, a custom home that perfectly blends luxury, warmth, and functionality. Situated on a corner lot in a private neighborhood, this home is filled with elevated finishes and intentional design details throughout. From the dramatic two-story foyer and wide plank floors to the designer kitchen featuring a Monogram Professional gas range, quartz countertops, pot filler, and butler's pantry with wine fridge and additional fridge/freezer, every space feels both high-end and livable. The living room is centered around a floor-to-ceiling stone fireplace with custom built-ins, while oversized Pella sliding doors open to a covered patio with a wood-paneled ceiling perfect for entertaining or relaxing. Additional highlights include a private office with custom built-ins and glass French doors, spa-inspired primary suite with soaking tub and rain shower, custom cabinetry throughout, and an unfinished lower level already framed for future living space and a full bath. Every detail at 201 Farm Brook Lane was intentionally designed to feel elevated, comfortable, and timeless. This is one you'll want to experience before it's gone!
Property Features
Property Type: Residential - Single Family
Basement: Yes
Cooling: Central Air, Ceiling Fan(s), Electric
Fireplaces: 1
Garage: 2 car attached
Heating: Electric, Gas
Home Style: Two Story
Lot Size: 0.35 Acres
Roof Type: Shingles
Stories: 2.0
Year Built: 2025
Amenities
Walk-in Closets
Some Window Treatments
Vaulted Ceilings
9ft+ Ceiling
Primary Bath
Rough-in Bath
Gas Stove Connection
Porch
Feature Descriptions
Appliances: Range, Countertop Range, Wall Oven, Microwave, Dishwasher, Disposal, Refrigerator, Washer, Dryer, Other
Basement Features: Partial, Crawl Space, Unfinished, Walk-Out, Concrete Floor
Community Amenities: Health Club, Medical Facility, Other
Construction: Frame
Days on Site: 1
Equipment: Smoke Detectors, Garage Door Opener, Cable Available, Hot Water Heater Gas, High Speed Internet Avail
Exterior: Vinyl, Stone
Fireplace Features: Gas Logs
HOA Fee: $600/Yearly
HOA Y/N: Yes
Lot Features: Corner, Level, Sloping
Parking Notes: 3+ Cars
Sewer: City Sewer
Special View Info: Neighborhood
Total Rooms: 8
Water: City Water
Room Sizes
Primary Bedroom: 15X19 Level - 2
Bedroom 2: 11X14 Level - 2
Bedroom 3: 11X19 Level - 2
Bedroom 4: 14X12 Level - 2
Kitchen: 12.6???x15 Level - 1
Dining Room: 11X9 Level - 1
Living Room: 17X19 Level - 1
Office: 10X11 Level - 1
Local Schools
High School: University High
Middle School: Mountaineer Middle
Elementary School: Eastwood Elementary
Listed By / Shown By
Listed By
Agency Name: REAL BROKER, LLC
Agent Name: AUSTYN SKEEN
Agency Phone: 304-282-1184
Shown By
Agency Title: Picket Fences Realty, LLC
Agency Phone: (304) 367-0543

Estimate Your Payment
Estimated Payment
$ 1,885.41 per month $1,666.95 Principal & Interest $0.00 Property Tax (data not provided by mls) $218.46 Homeowner's Insurance
201 Farm Brook Lane | MLS# 10165062
This single family home located at 201 Farm Brook Lane, Morgantown, WV 26508 is currently listed for sale with an asking price of $749,000. This property was built in 2025 and has 4 bedrooms and 2 full and 1 partial baths with 3148 sq. ft. Farm Brook Lane is located in the Farm Brook subdivision. Search Farm Brook real estate on www.pfrealty.net today.