
BEDS3
BATHS2 full
SQUARE FEET1,152
MLS#10166736
STATUSActive
PROPERTY TYPEResidential - Single Family
Property Description
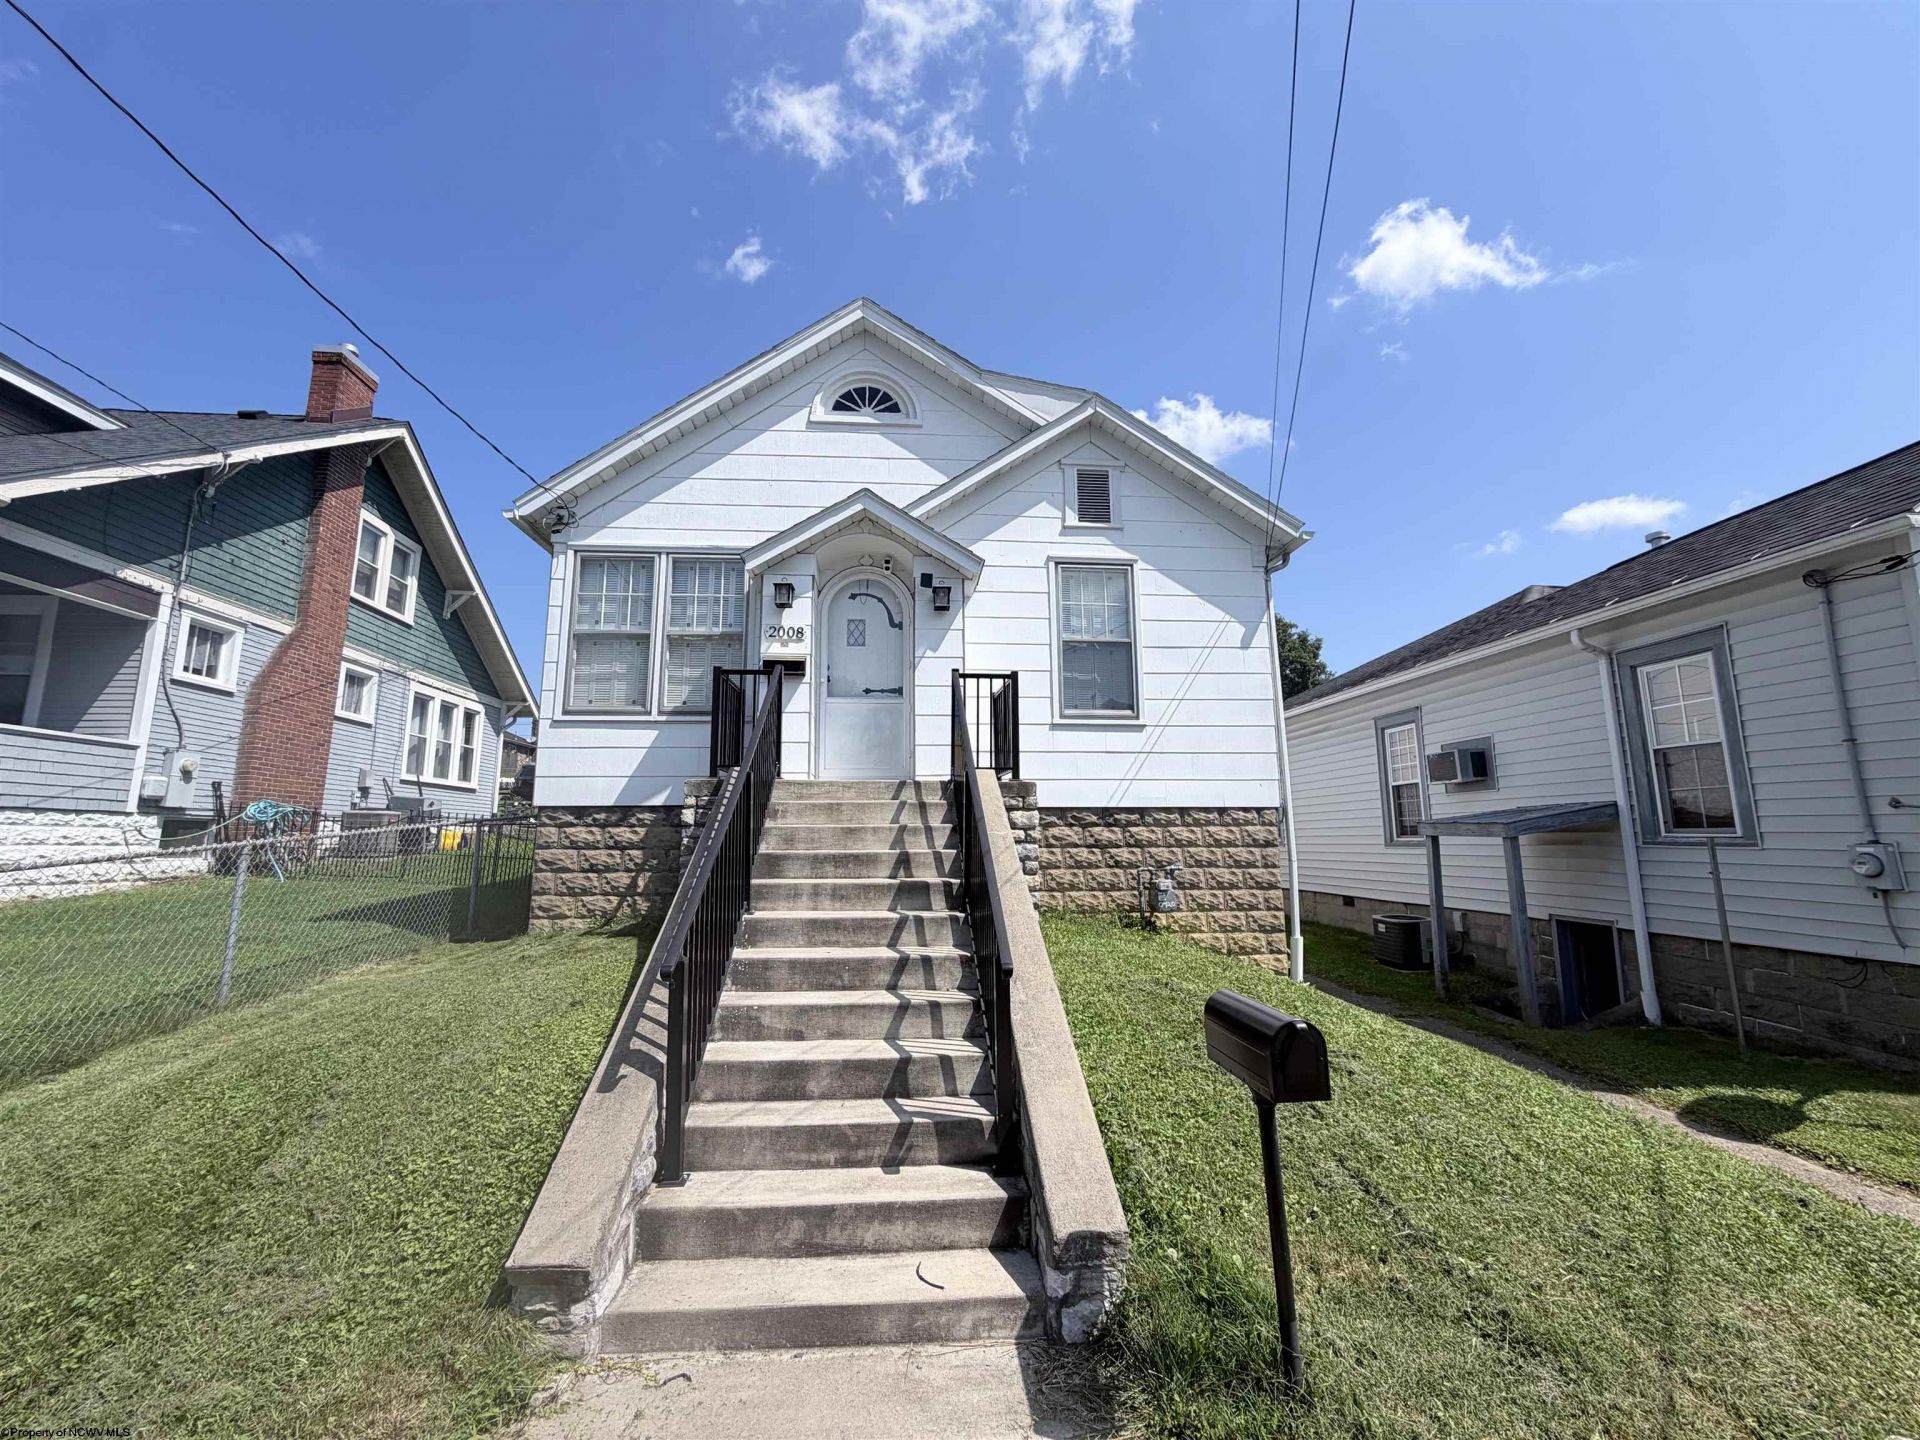
Charming 3-bedroom, 2-bath home offering comfort and great potential. Features include a covered rear porch, spacious fenced yard, and garage for convenient parking and storage. The fenced outdoor space is perfect for pets, entertaining, or enjoying time outdoors. A wonderful opportunity for a first-time homebuyer or investor looking for an affordable home with desirable features. Schedule your showing today! See agent remarks.
Property Features
Property Type: Residential - Single Family
Basement: Yes
Cooling: Window Unit(s), Ceiling Fan(s)
Garage: 1
Heating: Electric, Gas, Hot Water
Home Style: Traditional
Lot Size: 0.08 Acres
Roof Type: Shingles
Stories: 1.0
Year Built: 1920
Amenities
Washer Connection
Electric Dryer Connection
Single Level Living
Porch
Patio
Private Yard
Feature Descriptions
Appliances: Countertop Range, Dishwasher
Basement Features: Partial, Crawl Space, Unfinished
Community Amenities: Park, Playground, Pool, Golf Course, Shopping/Mall, Health Club, Library, Medical Facility, Public Transportation
Construction: Block, Other
Days on Site: 47
Equipment: Smoke Detectors, Garage Door Opener, Cable Available, High Speed Internet Avail
Exterior: Asbestos Siding, Block
Fireplace Features: None
HOA Y/N: No
Lot Features: Level
Parking Notes: 3+ Cars, Street Parking
Sewer: City Sewer
Special View Info: Neighborhood
Total Rooms: 6
Water: City Water
Room Sizes
Primary Bedroom: 12x13 Level - 1
Bedroom 2: 11x12 Level - 1
Bedroom 3: 12x11 Level - 1
Kitchen: 11x12 Level - 1
Dining Room: 13x11 Level - 1
Living Room: 18x11 Level - 1
Local Schools
High School: Robert C. Byrd High
Middle School: Liberty Middle
Elementary School: Nutter Fort Primary/Intermediate
Listed By / Shown By
Listed By
Agency Name: REAL BROKER, LLC
Agent Name: NURY RUBLE
Agency Phone: 304-282-1184
Shown By
Agency Title: Picket Fences Realty, LLC
Agency Phone: (304) 367-0543

Estimate Your Payment
Estimated Payment
$ 301.82 per month $266.85 Principal & Interest $0.00 Property Tax (data not provided by mls) $34.97 Homeowner's Insurance
2008 Williams Avenue | MLS# 10166736
This single family home located at 2008 Williams Avenue, Clarksburg, WV 26301 is currently listed for sale with an asking price of $119,900. This property was built in 1920 and has 3 bedrooms and 2 full baths with 1152 sq. ft. Search Clarksburg real estate on www.pfrealty.net today.