
BEDS3
BATHS2 full
SQUARE FEET2,458
MLS#10165291
STATUSActive
PROPERTY TYPEResidential - Single Family
Property Description
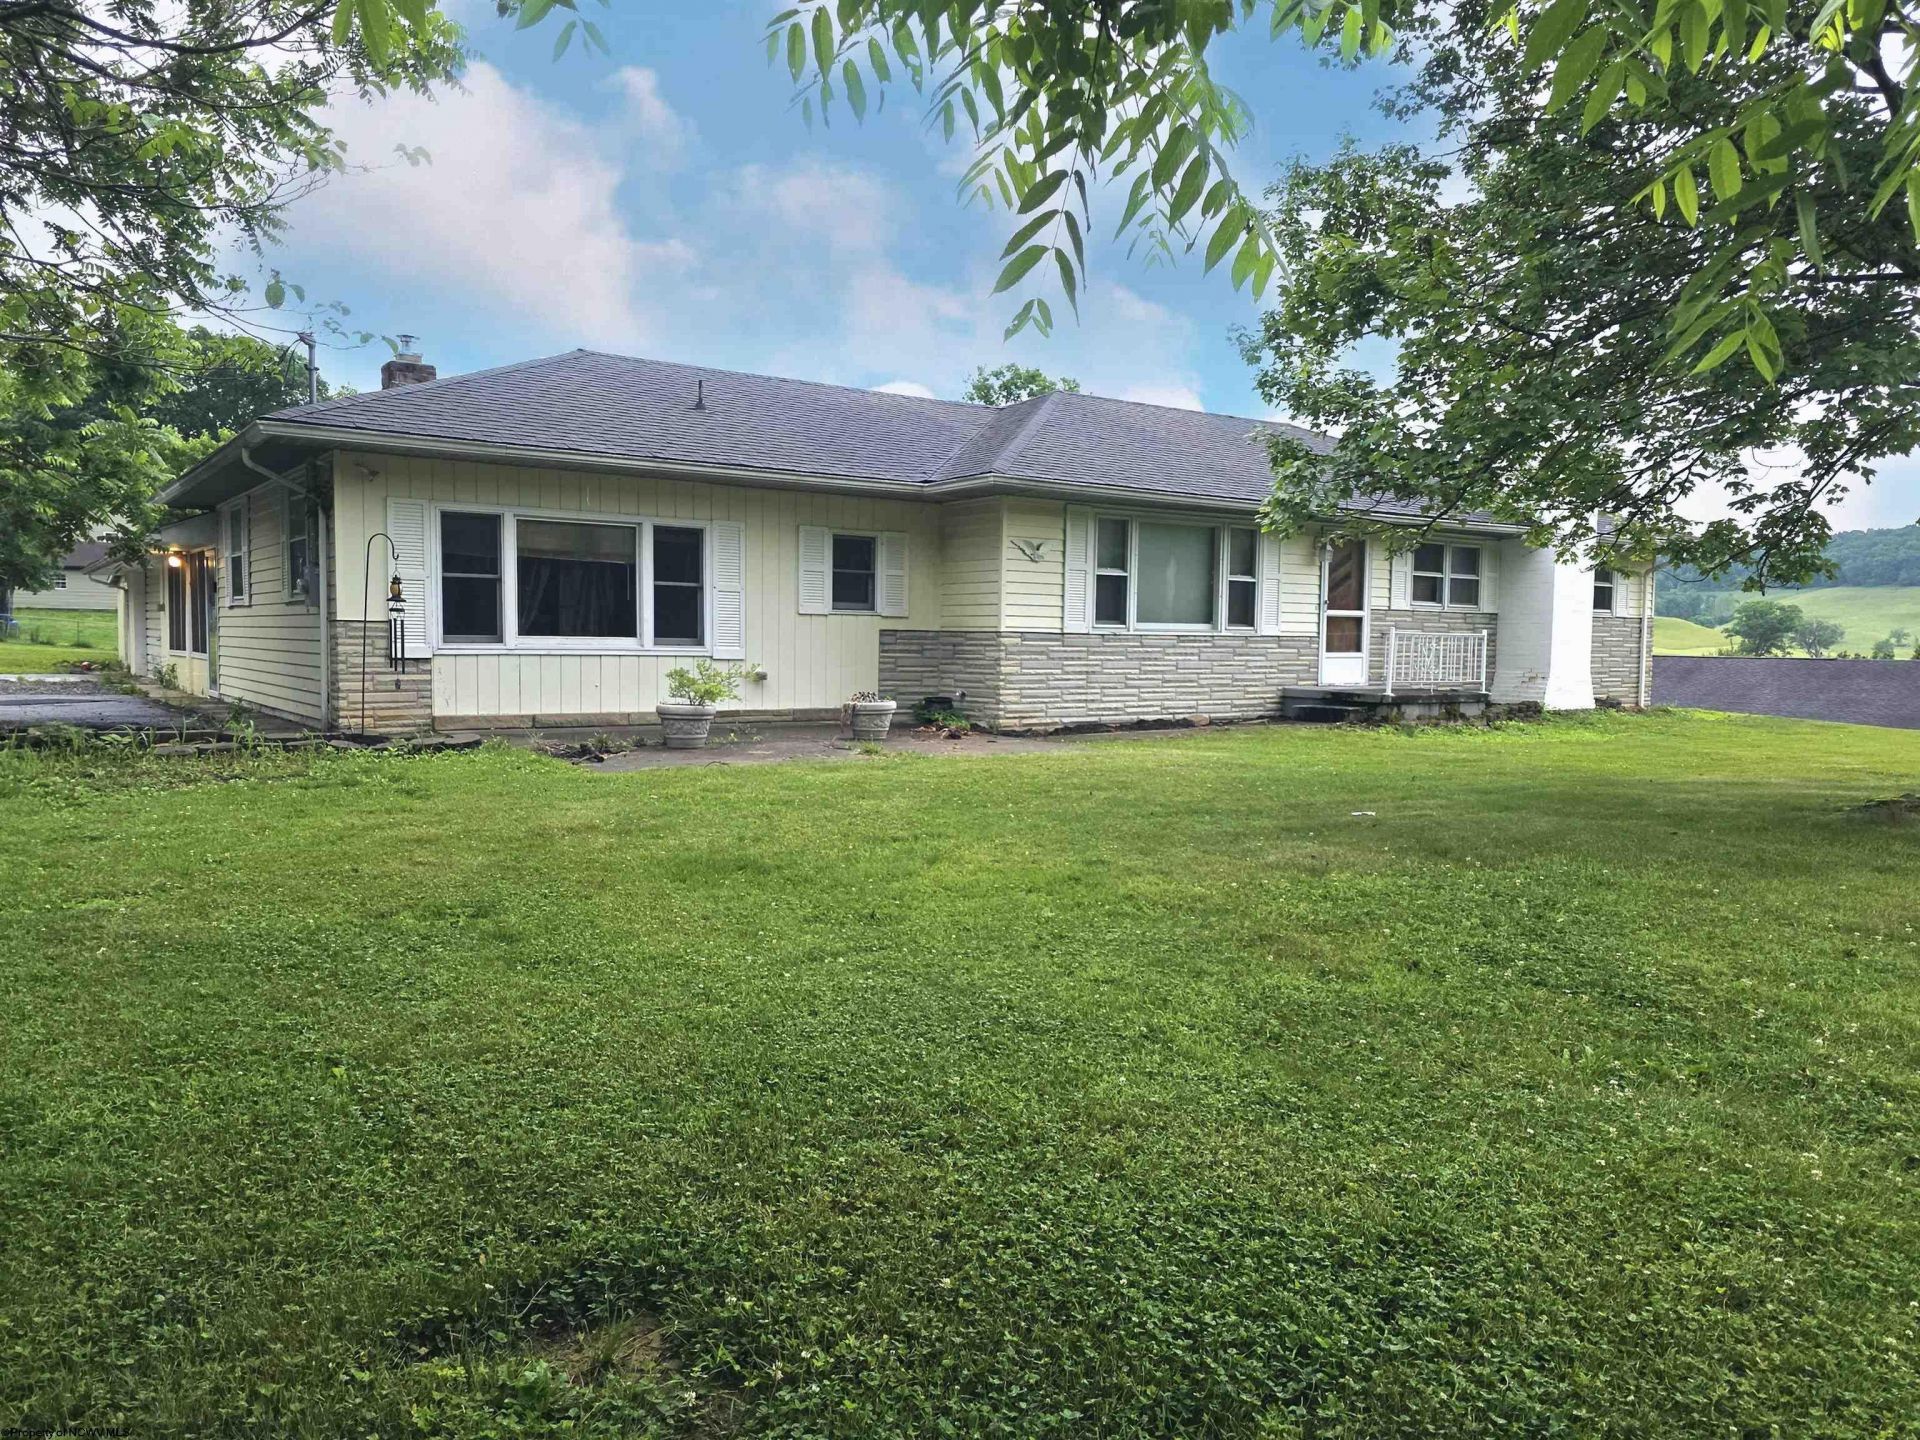
Less than 5 miles from I-79, shopping, dining, and medical facilities, this 3 bedroom, 2 bath ranch home offers the perfect balance of accessibility and rural charm. Situated on 0.7 acres with no HOA and no zoning restrictions, you'll have the freedom and space to enjoy country living your way. The fenced yard is ideal for pets, while the unique workshop/outbuilding provides endless possibilities for hobbies, storage, or projects. Relax and entertain in the basement game room or the spacious screened breezeway, and appreciate the convenience of the attached garage. Schedule your tour today!
Property Features
Property Type: Residential - Single Family
Basement: Yes
Cooling: Central Air
Fireplaces: 2
Heating: Forced Air, Gas
Home Style: Ranch
Lot Size: 0.70 Acres
Roof Type: Shingles
Stories: 1.0
Year Built: 1967
Amenities
Washer Connection
Single Level Living
Porch
Feature Descriptions
Appliances: Range, Dishwasher, Compactor, Refrigerator, Washer, Dryer
Basement Features: Full, Partially Finished
Community Amenities: Other
Construction: Frame
Days on Site: 109
Equipment: Hot Water Heater Gas
Exterior: Aluminum
Fireplace Features: Masonry, Stove Insert
HOA Y/N: No
Lot Features: Corner, Level, Rolling
Parking Notes: Off Street Parking,3+ Cars
Sewer: Septic
Special View Info: Neighborhood
Total Rooms: 7
Water: City Water
Room Sizes
Primary Bedroom: 15.4x12.8 Level - 1
Bedroom 2: 12.8x11.5 Level - 1
Bedroom 3: 12.8x10.2 Level - 1
Kitchen: 21.6x11.4 Level - 1
Living Room: 15.4x21 Level - 1
Family Room: 13.3x23.4 Level - 1
Bonus Room: 44x15.2 Level - 0
Local Schools
High School: Grafton High
Middle School: Taylor County Middle
Elementary School: West Taylor Elementary
Listed By / Shown By
Listed By
Agency Name: HOUSES & MORE INC
Agent Name: JESSICA LIPSCOMB
Agency Phone: 304-329-4559
Shown By
Agency Title: Picket Fences Realty, LLC
Agency Phone: (304) 367-0543

Estimate Your Payment
Estimated Payment
$ 755.17 per month $667.67 Principal & Interest $0.00 Property Tax (data not provided by mls) $87.50 Homeowner's Insurance
194 Smith Road | MLS# 10165291
This single family home located at 194 Smith Road, Flemington, WV 26347 is currently listed for sale with an asking price of $300,000. This property was built in 1967 and has 3 bedrooms and 2 full baths with 2458 sq. ft. Search Flemington real estate on www.pfrealty.net today.