
BEDS3
BATHS2 full 2 partial
SQUARE FEET2,279
MLS#10166321
STATUSContingent
PROPERTY TYPEResidential - Townhouse
SUBDIVISIONRidge Point
Property Description
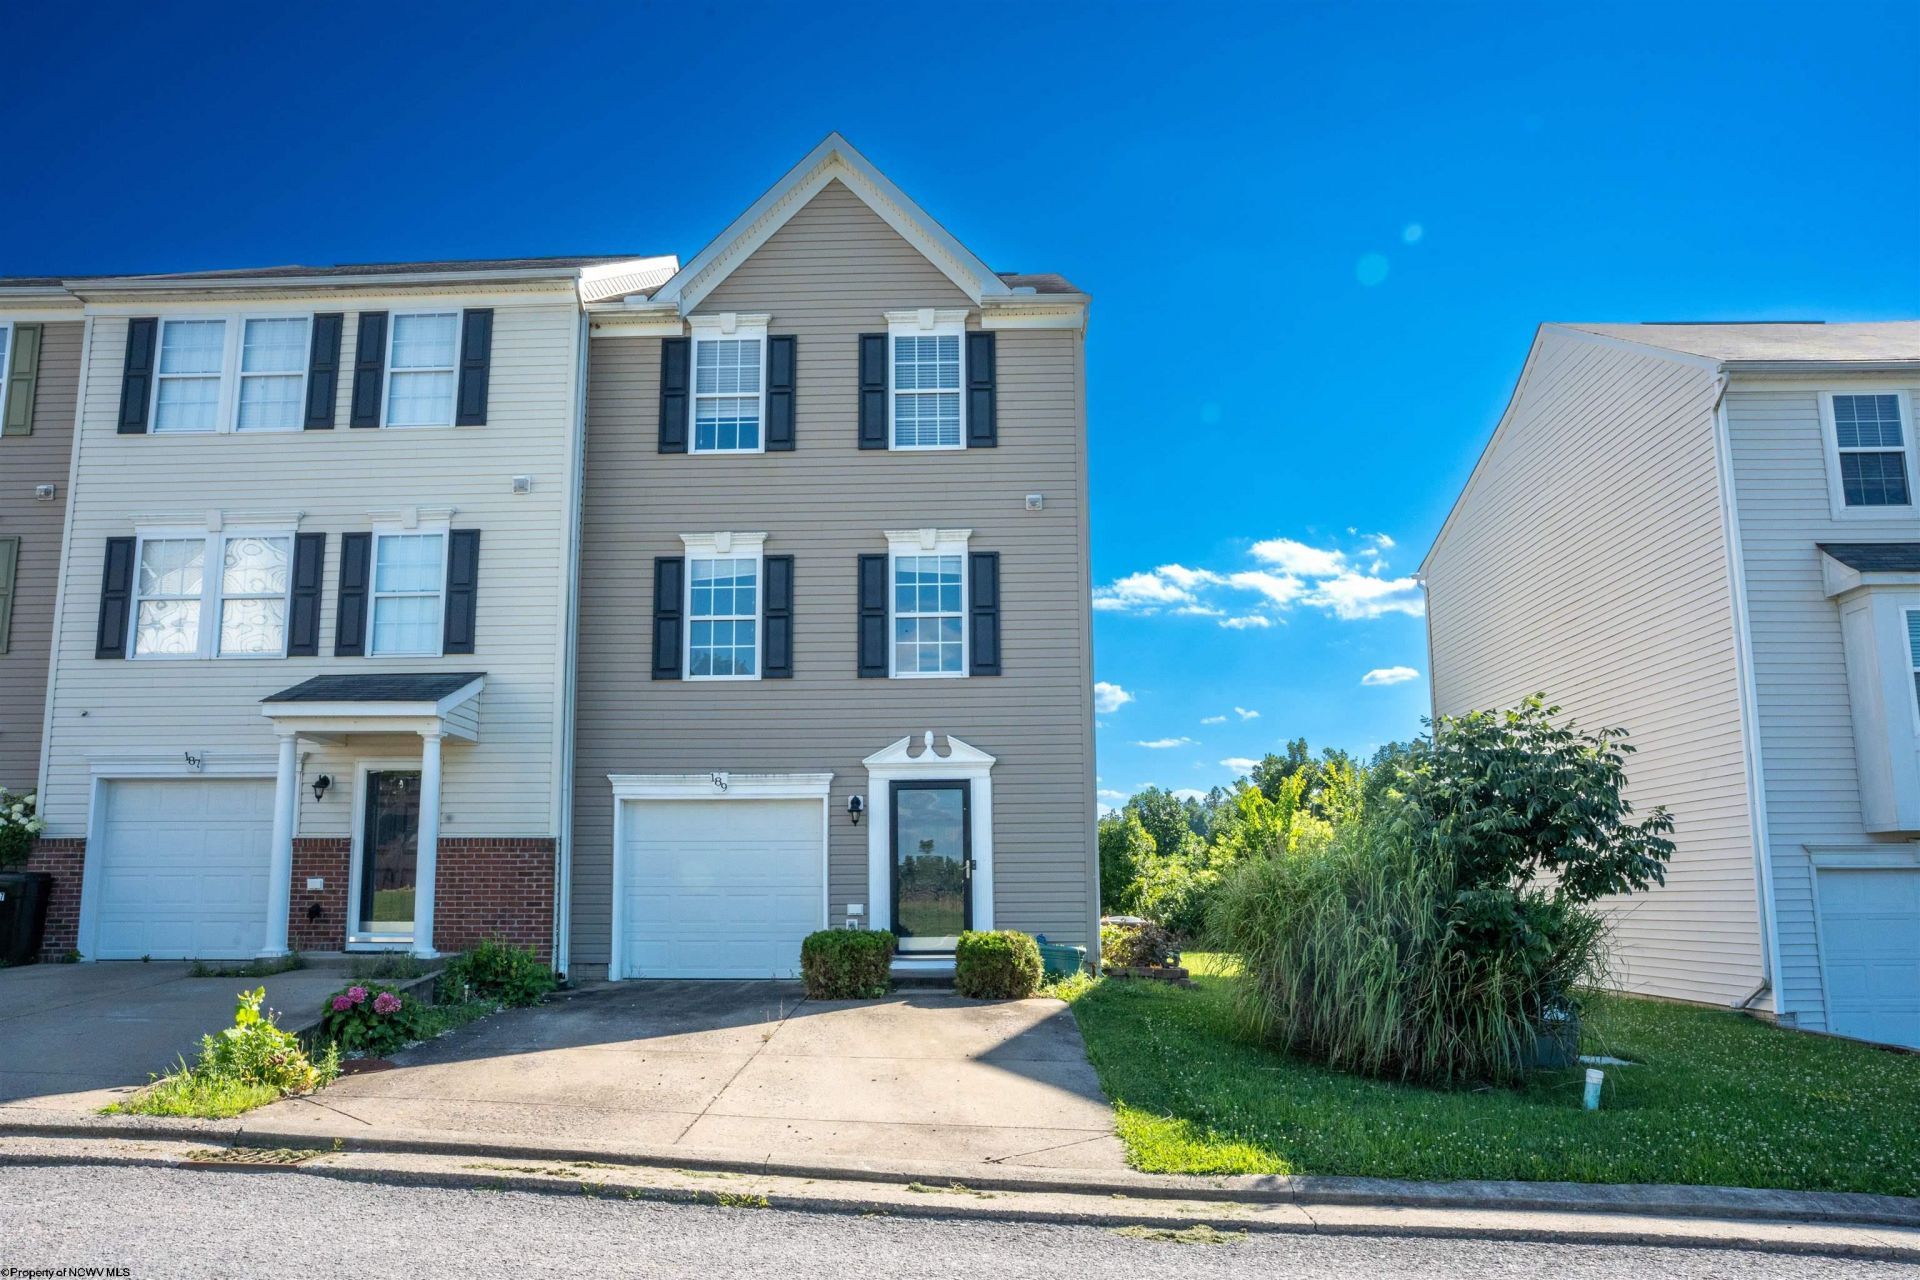
Welcome to this beautiful end-unit townhouse in the sought-after Ridge Point community! Perfectly located with easy access to downtown and I-68, you'll also enjoy being just minutes from local coffee shops, restaurants, and everyday conveniences. Designed for both comfort and style, this home features a stunning 12-foot bump-out that fills the living space with natural light and showcases spectacular panoramic views. The spacious primary suite offers a true retreat with a spa-like bathroom complete with a soaking tub and a generous over sized closet. The finished first level provides additional living space with a cozy bonus room, convenient laundry room, and half bath-ideal for entertaining, working from home, or relaxing. Outside, you'll appreciate ample outdoor space not usually found with a townhouse! Unwind on the spacious deck each evening while taking in breathtaking sunset views. Combining an unbeatable location, thoughtful layout, and exceptional outdoor space, this Ridge Point gem is ready to welcome you home! Call to schedule your appointment today!
Property Features
Property Type: Residential - Townhouse
Basement: Yes
Cooling: Central Air, Ceiling Fan(s)
Garage: 1 car attached
Heating: Heat Pump, Central Heat, Forced Air, Electric
Home Style: Traditional
Roof Type: Shingles
Stories: 3.0
Year Built: 2011
Amenities
Walk-in Closets
All Window Treatments
Primary Bath
Electric Stove Connection
Washer Connection
Electric Dryer Connection
Icemaker Connection
Garden Tub
Deck
Storm Doors
Feature Descriptions
Appliances: Range, Microwave, Dishwasher, Disposal, Refrigerator
Basement Features: Full, Finished, Walk-Out, Interior Access, Garage Access, Exterior Access
Community Amenities: Park, Playground, Pool, Golf Course, Shopping/Mall, Library, Medical Facility, Public Transportation
Construction: Frame, Concrete
Days on Site: 72
Equipment: Garage Door Opener, Cable Available, Hot Water Heater Elec., High Speed Internet Ready
Exterior: Vinyl
Fireplace Features: None
HOA Fee: $400/Yearly
HOA Y/N: Yes
Lot Features: Level, No Outlet Street
Parking Notes: 3+ Cars
Sewer: City Sewer
Special View Info: Panoramic, Neighborhood
Total Rooms: 8
Units: 8
Water: City Water
Room Sizes
Primary Bedroom: 19x14 Level - 3
Bedroom 2: 13x10 Level - 3
Bedroom 3: 9x10 Level - 3
Kitchen: 14x13 Level - 2
Dining Room: 10x7 Level - 2
Living Room: 19x17 Level - 2
Family Room: 19x12 Level - 2
Bonus Room: 19x12 Level - 1
Local Schools
High School: University High
Middle School: Westwood Middle
Elementary School: Skyview Elementary
Listed By / Shown By
Listed By
Agency Name: DANG & CO LLC
Agent Name: TARA WALSH
Agency Phone: 304-931-3530
Shown By
Agency Title: Picket Fences Realty, LLC
Agency Phone: (304) 367-0543

Estimate Your Payment
Estimated Payment
$ 682.42 per month $603.35 Principal & Interest $0.00 Property Tax (data not provided by mls) $79.07 Homeowner's Insurance
189 Birds Eye View Drive | MLS# 10166321
This townhouse located at 189 Birds Eye View Drive, Morgantown, WV 26501 is currently listed for sale with an asking price of $271,097. This property was built in 2011 and has 3 bedrooms and 2 full and 2 partial baths with 2279 sq. ft. Birds Eye View Drive is located in the Ridge Point subdivision. Search Ridge Point real estate on www.pfrealty.net today.