
BEDS4
BATHS2 full 2 partial
SQUARE FEET2,437
MLS#10165637
STATUSActive
PROPERTY TYPEResidential - Single Family
SUBDIVISIONMt. Vernon Heights
Property Description
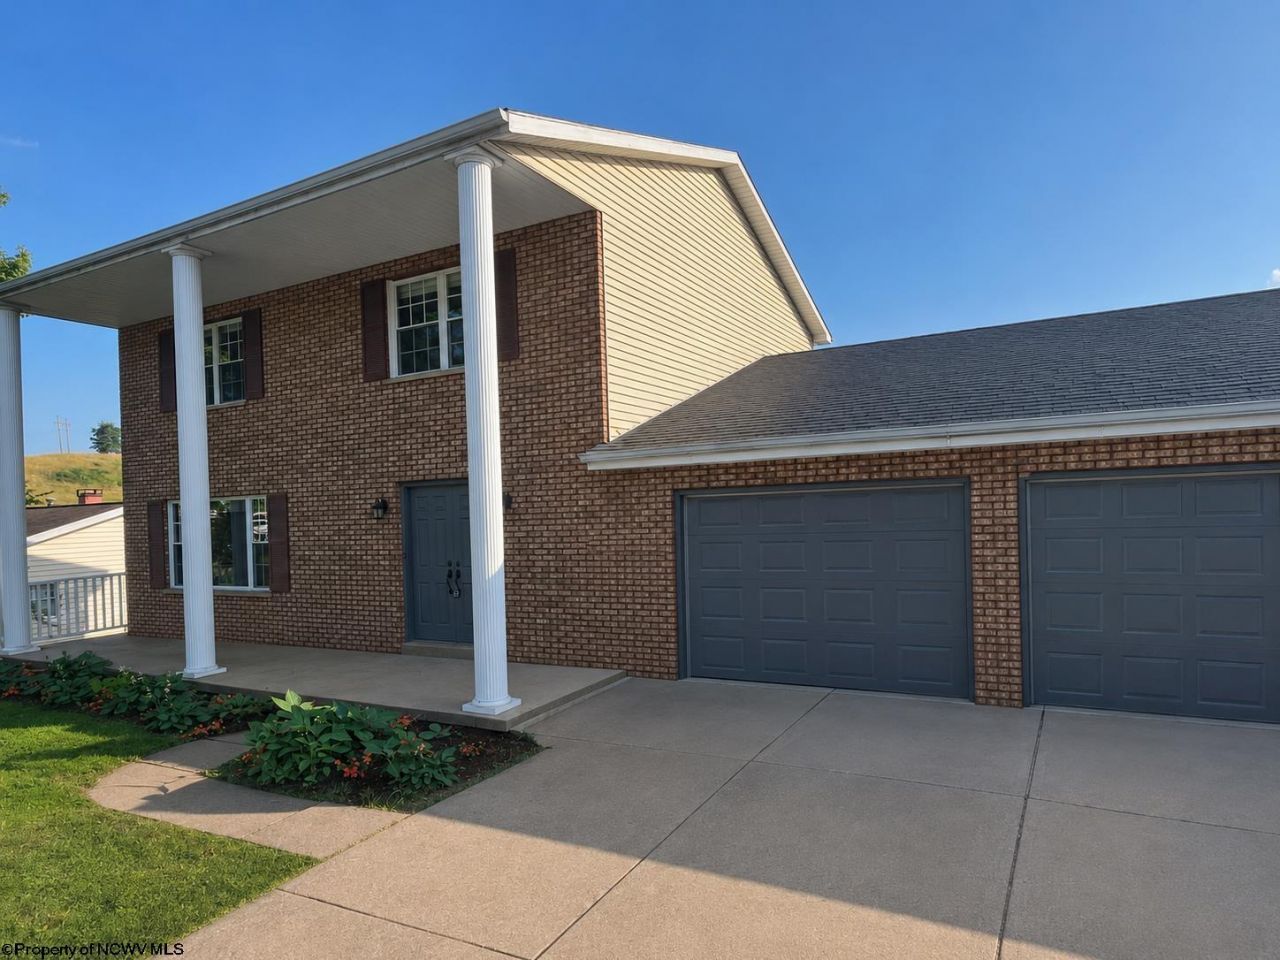
In a quiet neighborhood, your new home awaits! This house has everything you will want and more than you could hope for including a new in-ground and fenced saltwater pool, double-level deck, attached 2 car garage, large living area and spacious kitchen, a second living room with a wood burning fireplace for those winter days, 4 bedrooms, primary bathroom, 2 full baths/2 half baths, and a usable entertaining area in the basement with a kitchenette/bar area that is perfect for those WVU watch parties! There have been many improvements to the house since the current owner purchased it in 2013. Landscaping is done and the view from the back deck is a perfect place for morning coffee and an evening cup of tea. Located near Mary Lou Retton park and just minutes from the conveniences of town. There's plenty of time left in summer to enjoy the pool and you just need your jersey to be ready to invite all the people for WVU football! Follow the yellow road; there's no place like home at 1825 Martha Avenue!
Property Features
Property Type: Residential - Single Family
Basement: Yes
Cooling: Central Air, Ceiling Fan(s)
Fireplaces: 1
Garage: 2 car attached
Heating: Central Heat, Forced Air, Gas
Home Style: Traditional, Two Story
Roof Type: Shingles
Stories: 2.0
Year Built: 1977
Amenities
Primary Bath
Other
Patio
Deck
Balcony
In-ground Pool
Landscaped
Outside Lighting
Private Yard
Feature Descriptions
Appliances: Range, Dishwasher, Refrigerator, Washer, Dryer
Basement Features: Full, Walk-Out, Interior Access, Exterior Access
Community Amenities: Park, Playground, Shopping/Mall, Health Club, Library, Medical Facility
Construction: Frame, Block
Days on Site: 15
Equipment: Garage Door Opener, Cable Ready, High Speed Internet Ready
Exterior: Brick/Aluminum
Fireplace Features: Masonry
HOA Fee: $120/Yearly
HOA Y/N: Yes
Lot Features: Level, Addl Land Available
Parking Notes: 3+ Cars, Off Street Parking
Sewer: City Sewer
Special View Info: Neighborhood
Swimming Pool: Yes
Total Rooms: 10
Water: City Water
Room Sizes
Primary Bedroom: 12x13 Level - 2
Bedroom 2: 12x9 Level - 2
Bedroom 3: 10x11 Level - 2
Bedroom 4: 11x11 Level - 2
Kitchen: 19x13 Level - 1
Dining Room: 15x12 Level - 1
Living Room: 12x18 Level - 1
Family Room: 11.7x24.2 Level - 1
Local Schools
High School: Fairmont Sr. High
Middle School: West Fairmont Middle
Elementary School: Watson Elementary
Listed By / Shown By
Listed By
Agency Name: LPT REALTY, LLC
Agent Name: REBECCA SPEAKMAN
Agency Phone: 877-366-2213
Shown By
Agency Title: Picket Fences Realty, LLC
Agency Phone: (304) 367-0543

Estimate Your Payment
Estimated Payment
$ 996.82 per month $881.32 Principal & Interest $0.00 Property Tax (data not provided by mls) $115.50 Homeowner's Insurance
1825 Martha Avenue | MLS# 10165637
This single family home located at 1825 Martha Avenue, Fairmont, WV 26554 is currently listed for sale with an asking price of $396,000. This property was built in 1977 and has 4 bedrooms and 2 full and 2 partial baths with 2437 sq. ft. Martha Avenue is located in the Mt. Vernon Heights subdivision. Search Mt. Vernon Heights real estate on www.pfrealty.net today.