
BEDS3
BATHS1 full 2 partial
SQUARE FEET1,779
MLS#10165902
STATUSNew
PROPERTY TYPEResidential - Single Family
SUBDIVISIONMt. Vernon Heights
Property Description
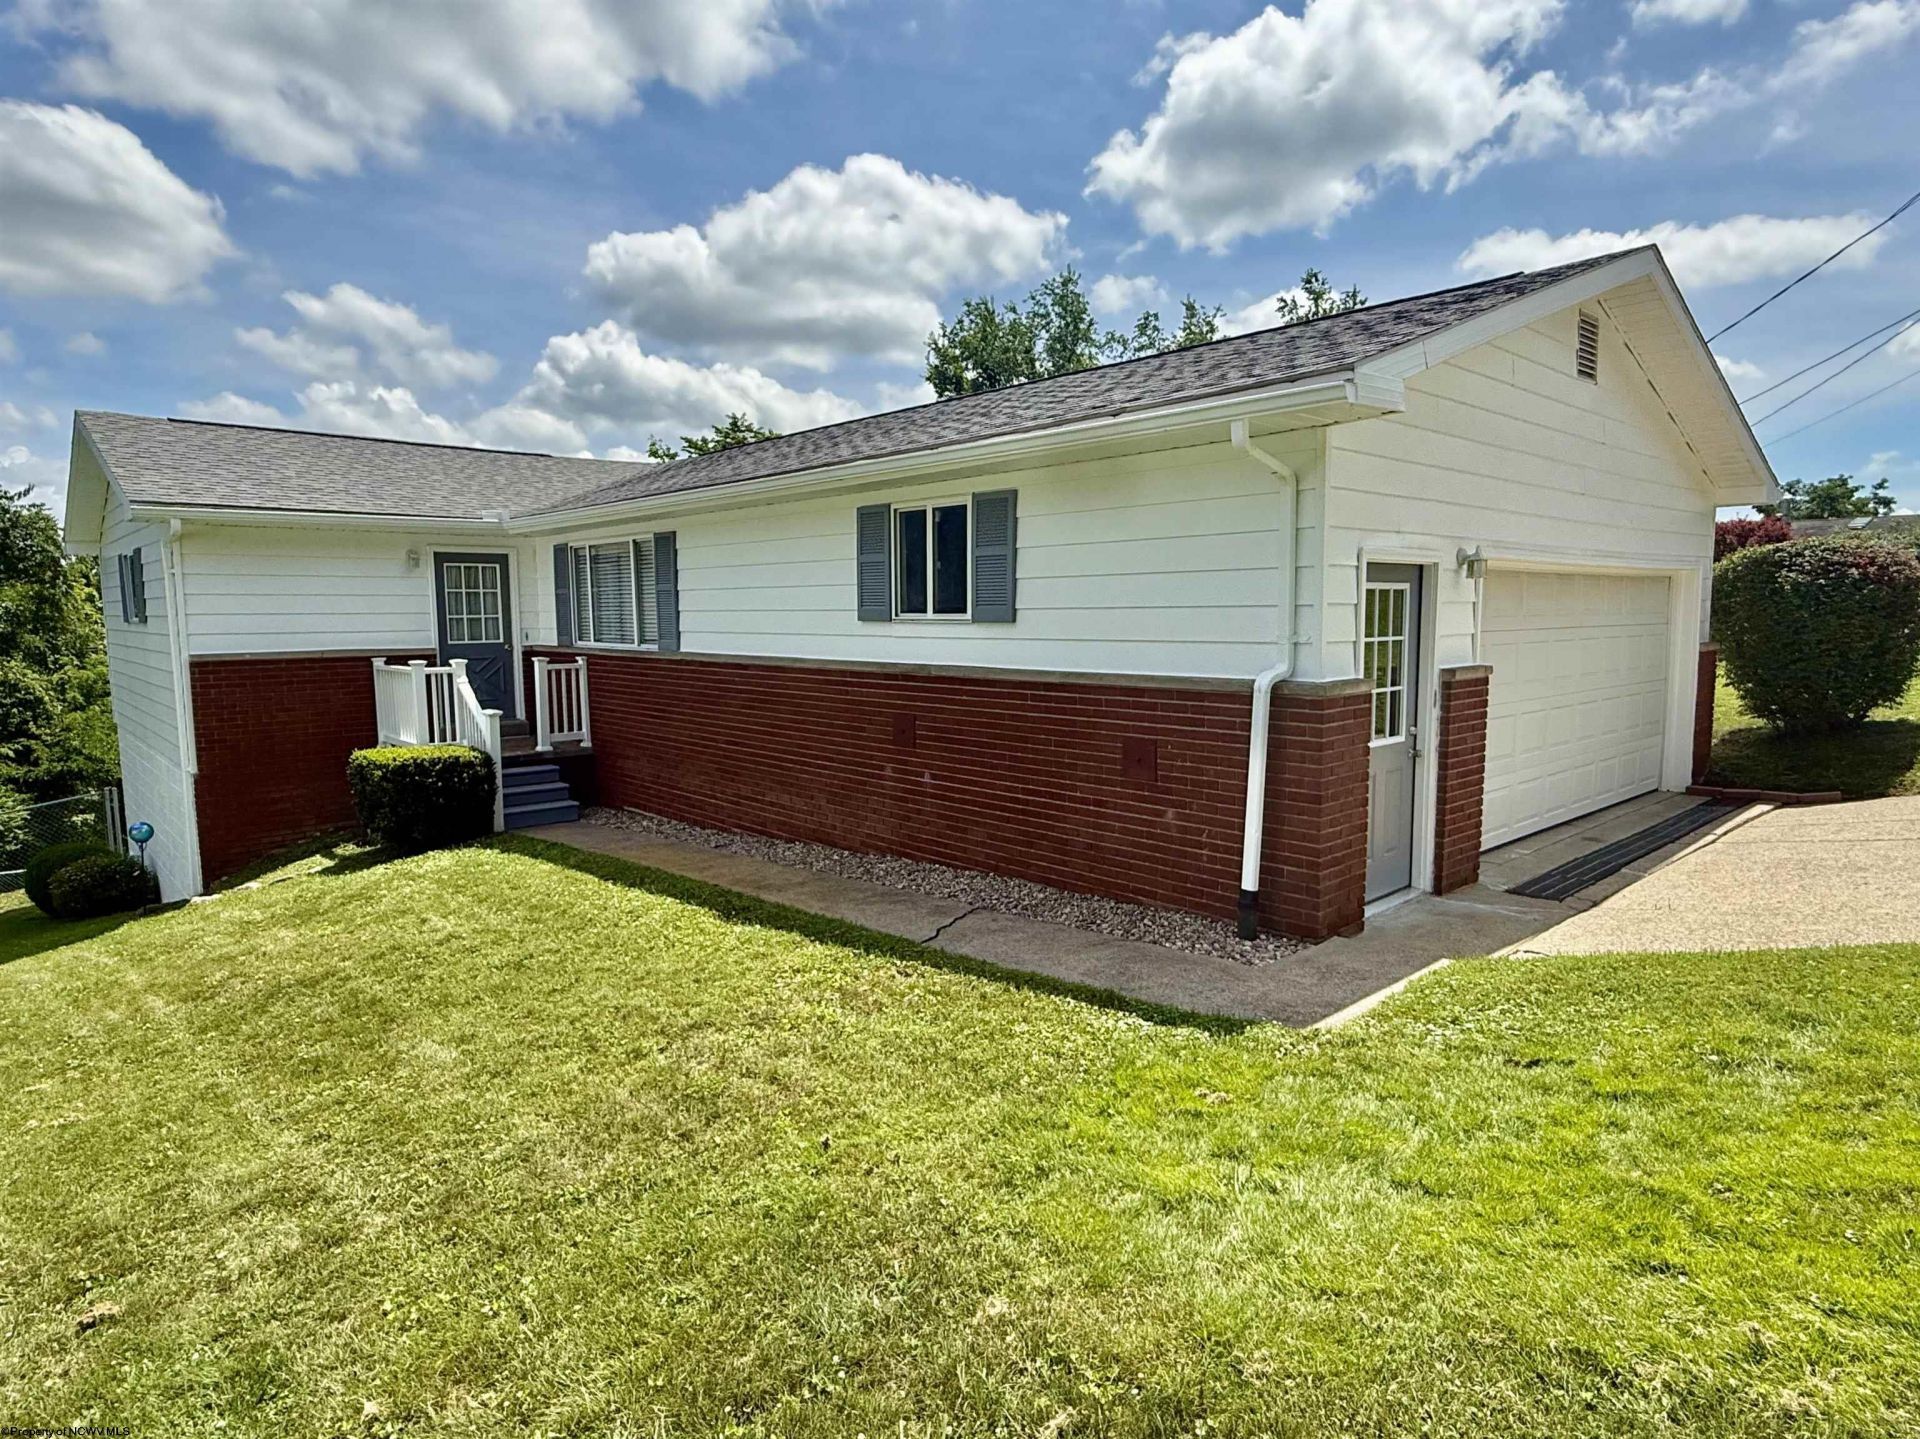
This charming 3-bedroom, 2-bath ranch home offers a roomy primary suite with a half bath and generous step-in closet. The kitchen and eat-in dining area feature a newer gas stove and plenty of cabinet space. The area also allows for a generous sized dining table and chairs. The finished lower level provides a spacious gathering room with new waterproof luxury vinyl flooring, a cozy fireplace and an additional half bath. Outside, enjoy a fenced backyard perfect for pets, all set in a peaceful neighborhood. A freshly painted exterior and newer roof make it even more inviting.
Property Features
Property Type: Residential - Single Family
Basement: Yes
Cooling: Central Air, Electric
Fireplaces: 1
Garage: 2 car attached
Heating: Central Heat, Forced Air, Gas
Home Style: Ranch
Lot Size: 0.28 Acres
Roof Type: Shingles
Stories: 1.0
Year Built: 1974
Amenities
All Window Treatments
Electric Dryer Connection
Gas Stove Connection
Primary Bath
Single Level Living
Walk-in Closets
Washer Connection
Landscaped
Patio
Private Yard
Feature Descriptions
Appliances: Dishwasher, Range, Refrigerator, Washer
Basement Features: Full, Interior Access, Partially Finished, Walk-Out
Community Amenities: Health Club, Library, Medical Facility, Shopping/Mall, Tennis Courts
Construction: Frame
Days on Site: 3
Equipment: Smoke Detectors
Exterior: Aluminum, Brick
Fireplace Features: Pellet Stove
HOA Fee: $140/Yearly
HOA Y/N: Yes
Lot Features: Level, Sloping
Parking Notes: 3+ Cars, Off Street Parking
Sewer: City Sewer
Special View Info: Neighborhood
Total Rooms: 5
Water: City Water
Room Sizes
Primary Bedroom: 11.6x15 Level - 1
Bedroom 2: 11.2x11.2 Level - 1
Bedroom 3: 11.2x9.2 Level - 1
Kitchen: 18.8x11.5 Level - 1
Living Room: 11.4x19.10 Level - 1
Family Room: 23X22.5 Level - L
Bathroom: 7.6x7.1 Level - 1
Bathroom: 5X2.4 Level - 1
Bathroom: 4.6x4.9 Level - L
Local Schools
High School: Fairmont Sr. High
Middle School: West Fairmont Middle
Elementary School: Watson Elementary
Listed By / Shown By
Listed By
Agency Name: FLOYD REAL ESTATE, INC
Agent Name: VERA SANSALONE
Agency Phone: 304-367-9898
Shown By
Agency Title: Picket Fences Realty, LLC
Agency Phone: (304) 367-0543

Estimate Your Payment
Estimated Payment
$ 649.45 per month $574.20 Principal & Interest $0.00 Property Tax (data not provided by mls) $75.25 Homeowner's Insurance
1814 Lafayette Circle | MLS# 10165902
This single family home located at 1814 Lafayette Circle, Fairmont, WV 26554 is currently listed for sale with an asking price of $258,000. This property was built in 1974 and has 3 bedrooms and 1 full and 2 partial baths with 1779 sq. ft. Lafayette Circle is located in the Mt. Vernon Heights subdivision. Search Mt. Vernon Heights real estate on www.pfrealty.net today.