
BEDS4
BATHS2 full
SQUARE FEET2,762
MLS#10166657
STATUSActive
PROPERTY TYPEResidential - Single Family
Property Description
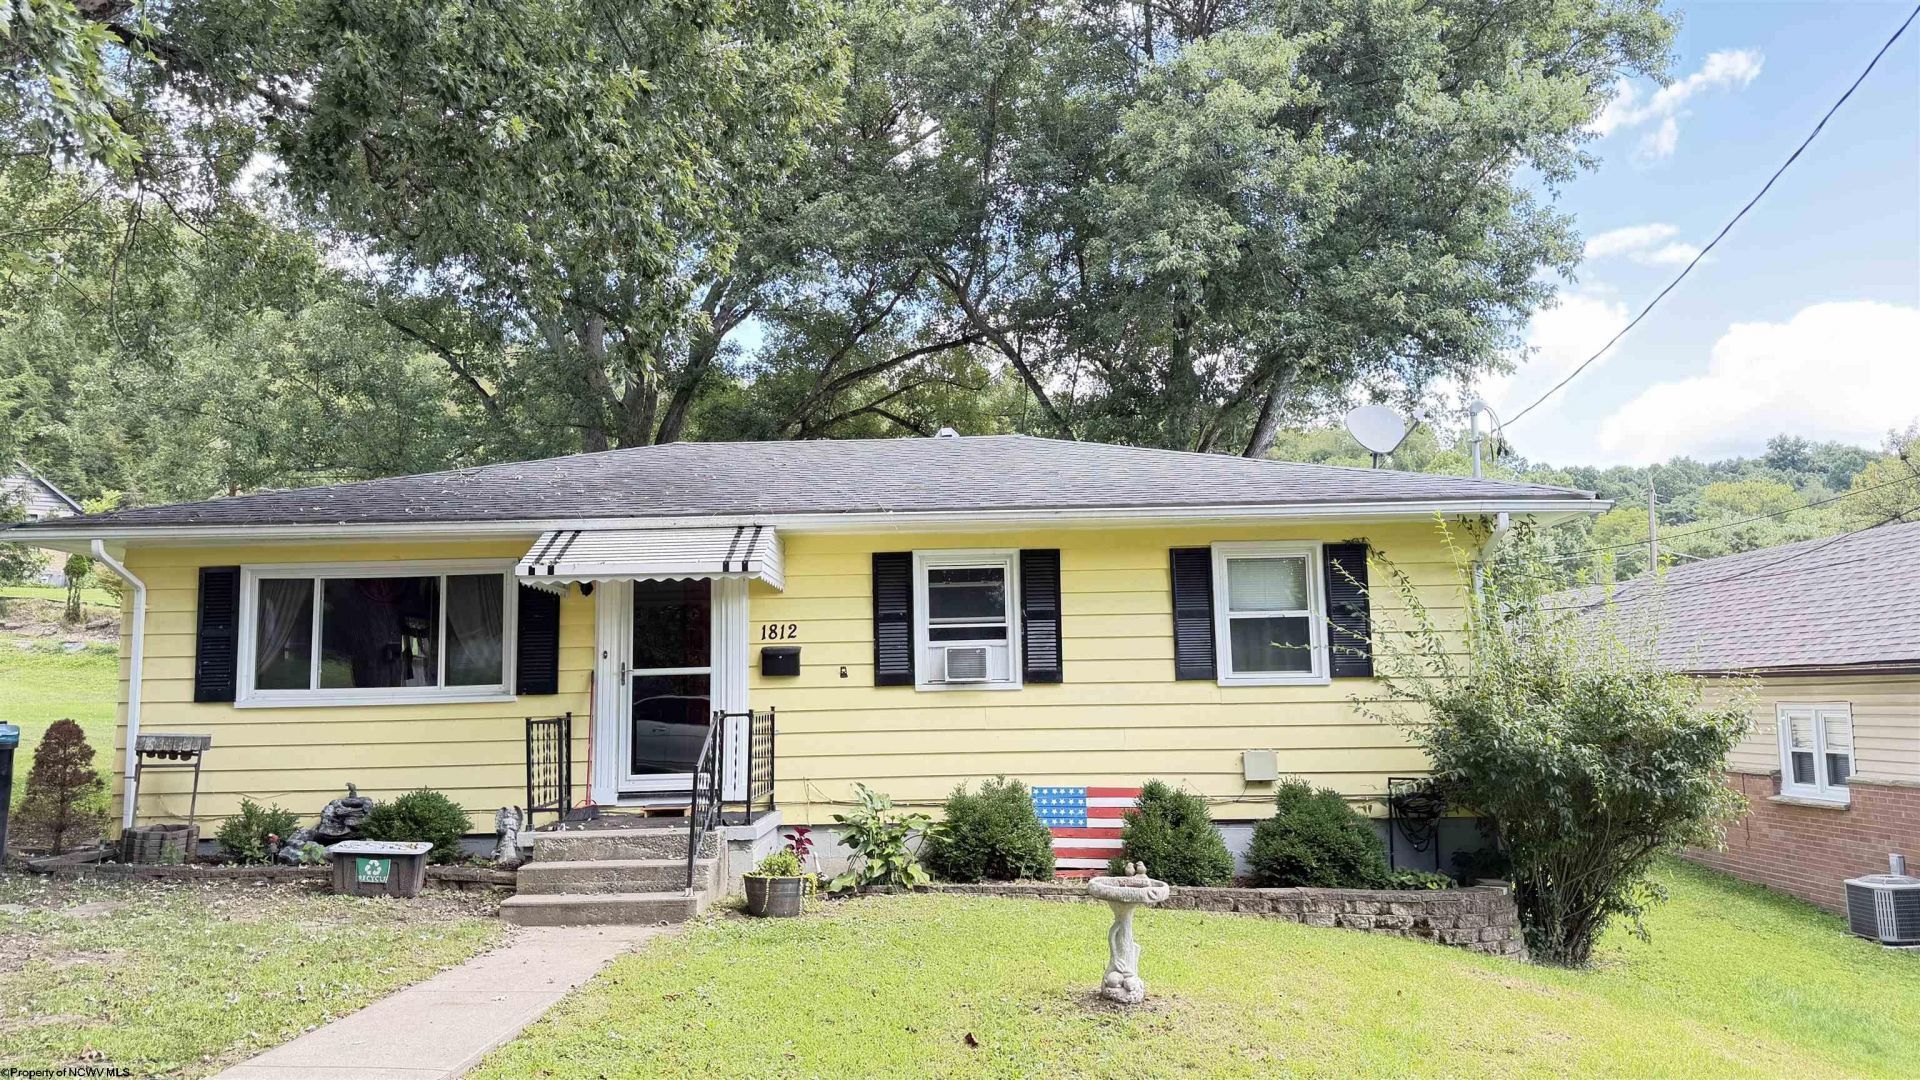
Welcome to this charming and expansive ranch home, perfect for comfortable living and entertaining! Boasting four generously sized bedrooms and two full bathrooms, this residence offers ample space for everyone. The finished basement is a true highlight, featuring a dedicated game room for endless fun and a versatile workshop area, ideal for hobbies or projects. You'll love the large primary suite, a private oasis designed for relaxation. With a second living or dining area, there's flexibility to create the perfect layout for your needs. All of this is nestled on a quiet, dead-end street, ensuring peace and privacy. The flat, fenced backyard provides a safe and inviting space for outdoor activities, complete with a convenient storage shed.
Property Features
Property Type: Residential - Single Family
Basement: Yes
Cooling: Ceiling Fan(s), Wall Unit(s)
Heating: Forced Air, Gas
Home Style: Ranch
Lot Size: 0.14 Acres
Roof Type: Shingles
Stories: 1.0
Year Built: 1961
Amenities
Primary Bath
Deck
Storage Shed/Outbuilding
Private Yard
Feature Descriptions
Appliances: Range, Microwave, Dishwasher, Refrigerator, Washer, Dryer
Basement Features: Full, Finished, Interior Access
Community Amenities: Park, Playground
Construction: Frame
Days on Site: 52
Equipment: Smoke Detectors, Hot Water Heater Gas, Carbon Monoxide Detectors, High Speed Internet Ready, High Speed Internet Avail
Exterior: Hardboard, Masonite
Fireplace Features: None
HOA Y/N: No
Lot Features: Level
Parking Notes: 3+ Cars, Street Parking
Sewer: City Sewer
Special View Info: Park-like, Neighborhood
Total Rooms: 7
Water: City Water
Room Sizes
Primary Bedroom: 13.4x17.8 Level - 1
Bedroom 2: 10x12.2 Level - 1
Bedroom 3: 8.8x9 Level - 1
Bedroom 4: 8.8x12.4 Level - 1
Kitchen: 15.2x11.5 Level - 1
Dining Room: 13.10x15.7 Level - 1
Living Room: 17.5x13.2 Level - 1
Local Schools
High School: Robert C. Byrd High
Middle School: Liberty Middle
Elementary School: Mountaineer Elementary
Listed By / Shown By
Listed By
Agency Name: MOUNTAIN STATE REAL ESTATE SERVICES, LLC
Agent Name: JAMIE HUDSON
Agency Phone: 304-842-8399
Shown By
Agency Title: Picket Fences Realty, LLC
Agency Phone: (304) 367-0543

Estimate Your Payment
Estimated Payment
$ 500.93 per month $442.89 Principal & Interest $0.00 Property Tax (data not provided by mls) $58.04 Homeowner's Insurance
1812 Pearlman Avenue | MLS# 10166657
This single family home located at 1812 Pearlman Avenue, Clarksburg, WV 26301 is currently listed for sale with an asking price of $199,000. This property was built in 1961 and has 4 bedrooms and 2 full baths with 2762 sq. ft. Search Clarksburg real estate on www.pfrealty.net today.