
BEDS3
BATHS2 full
SQUARE FEET1,823
MLS#10167544
STATUSActive
PROPERTY TYPEResidential - Single Family
Property Description
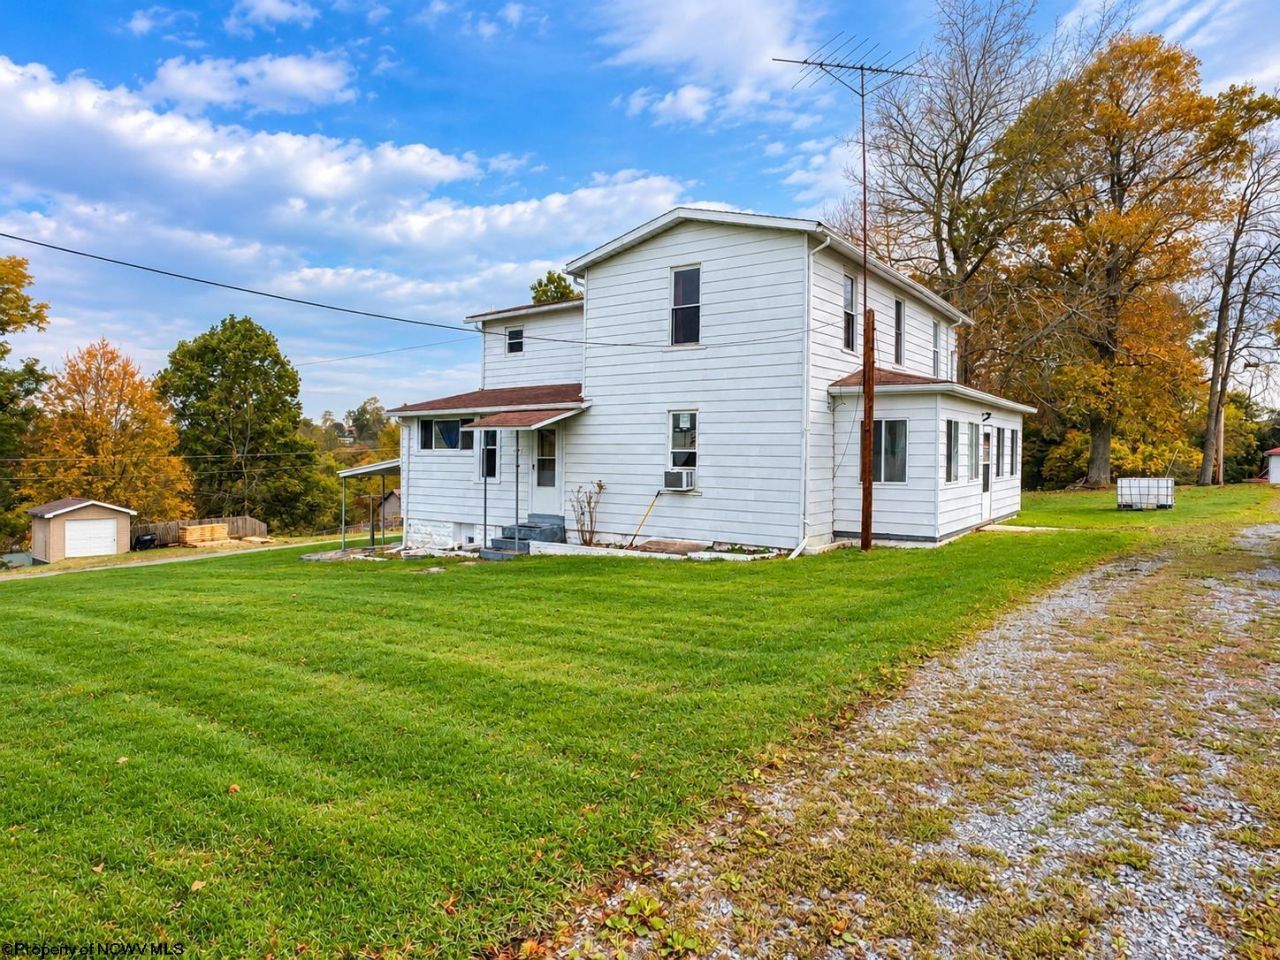
Taxes and Measurements are approximate Welcome home! Built in 1920, this charming 3-bedroom, 2-bath home offers a blend of historic character and modern updates. Situated on an oversized town lot, the property provides plenty of outdoor space while maintaining the convenience of in-town living. Inside, you'll find a newly updated kitchen featuring white cabinetry, stainless steel appliances and modern finishes. The spacious yard offers endless possibilities for outdoor entertaining, gardening or simply enjoying the extra room to spread out. Additional land is available for purchase, providing an excellent opportunity for those looking for even more space. Don't miss your chance to make this property your own!
Property Features
Property Type: Residential - Single Family
Basement: Yes
Cooling: Window Unit(s)
Garage: 1
Heating: Oil
Home Style: Traditional
Lot Size: 0.40 Acres
Roof Type: Shingles
Stories: 2.0
Year Built: 1920
Amenities
Primary Bath
Electric Stove Connection
Washer Connection
Electric Dryer Connection
Storage Shed/Outbuilding
Feature Descriptions
Appliances: Range, Microwave, Dishwasher
Basement Features: Unfinished
Community Amenities: Park, Playground
Construction: Wood
Days on Site: 17
Equipment: Cable Available, Hot Water Heater Elec., High Speed Internet Avail
Exterior: Aluminum
Fireplace Features: None
HOA Y/N: No
Lot Features: Corner, Level, Addl Land Available
Parking Notes: 3+ Cars, Off Street Parking
Sewer: City Sewer
Special View Info: Neighborhood
Total Rooms: 10
Water: City Water
Room Sizes
Primary Bedroom: 12 x 15 Level - 1
Bedroom 2: 12 x 15 Level - 2
Bedroom 3: 15 x 11 Level - 2
Kitchen: 19x10 Level - 1
Dining Room: 8 x 19 Level - 1
Living Room: 19 x 15 Level - 1
Bathroom: 9 x 4 Level - 1
Bathroom: 12 x 7 Level - 2
Sunroom: 6 x 25 Level - 1
Local Schools
High School: Preston High
Middle School: West Preston School
Elementary School: West Preston School
Listed By / Shown By
Listed By
Agency Name: COMFORTABLE LIVING PROPERTIES, LLC
Agent Name: TAVIEN HOVATTER
Agency Phone: 304-288-7790
Shown By
Agency Title: Picket Fences Realty, LLC
Agency Phone: (304) 367-0543

Estimate Your Payment
Estimated Payment
$ 576.45 per month $509.65 Principal & Interest $0.00 Property Tax (data not provided by mls) $66.79 Homeowner's Insurance
181 Hundley Street | MLS# 10167544
This single family home located at 181 Hundley Street, Masontown, WV 26542 is currently listed for sale with an asking price of $229,000. This property was built in 1920 and has 3 bedrooms and 2 full baths with 1823 sq. ft. Search Masontown real estate on www.pfrealty.net today.