
BEDS3
BATHS3 full
SQUARE FEET2,713
MLS#10164646
STATUSActive
PROPERTY TYPEResidential - Single Family
SUBDIVISIONHickory Hills (Taylor Co)
Property Description
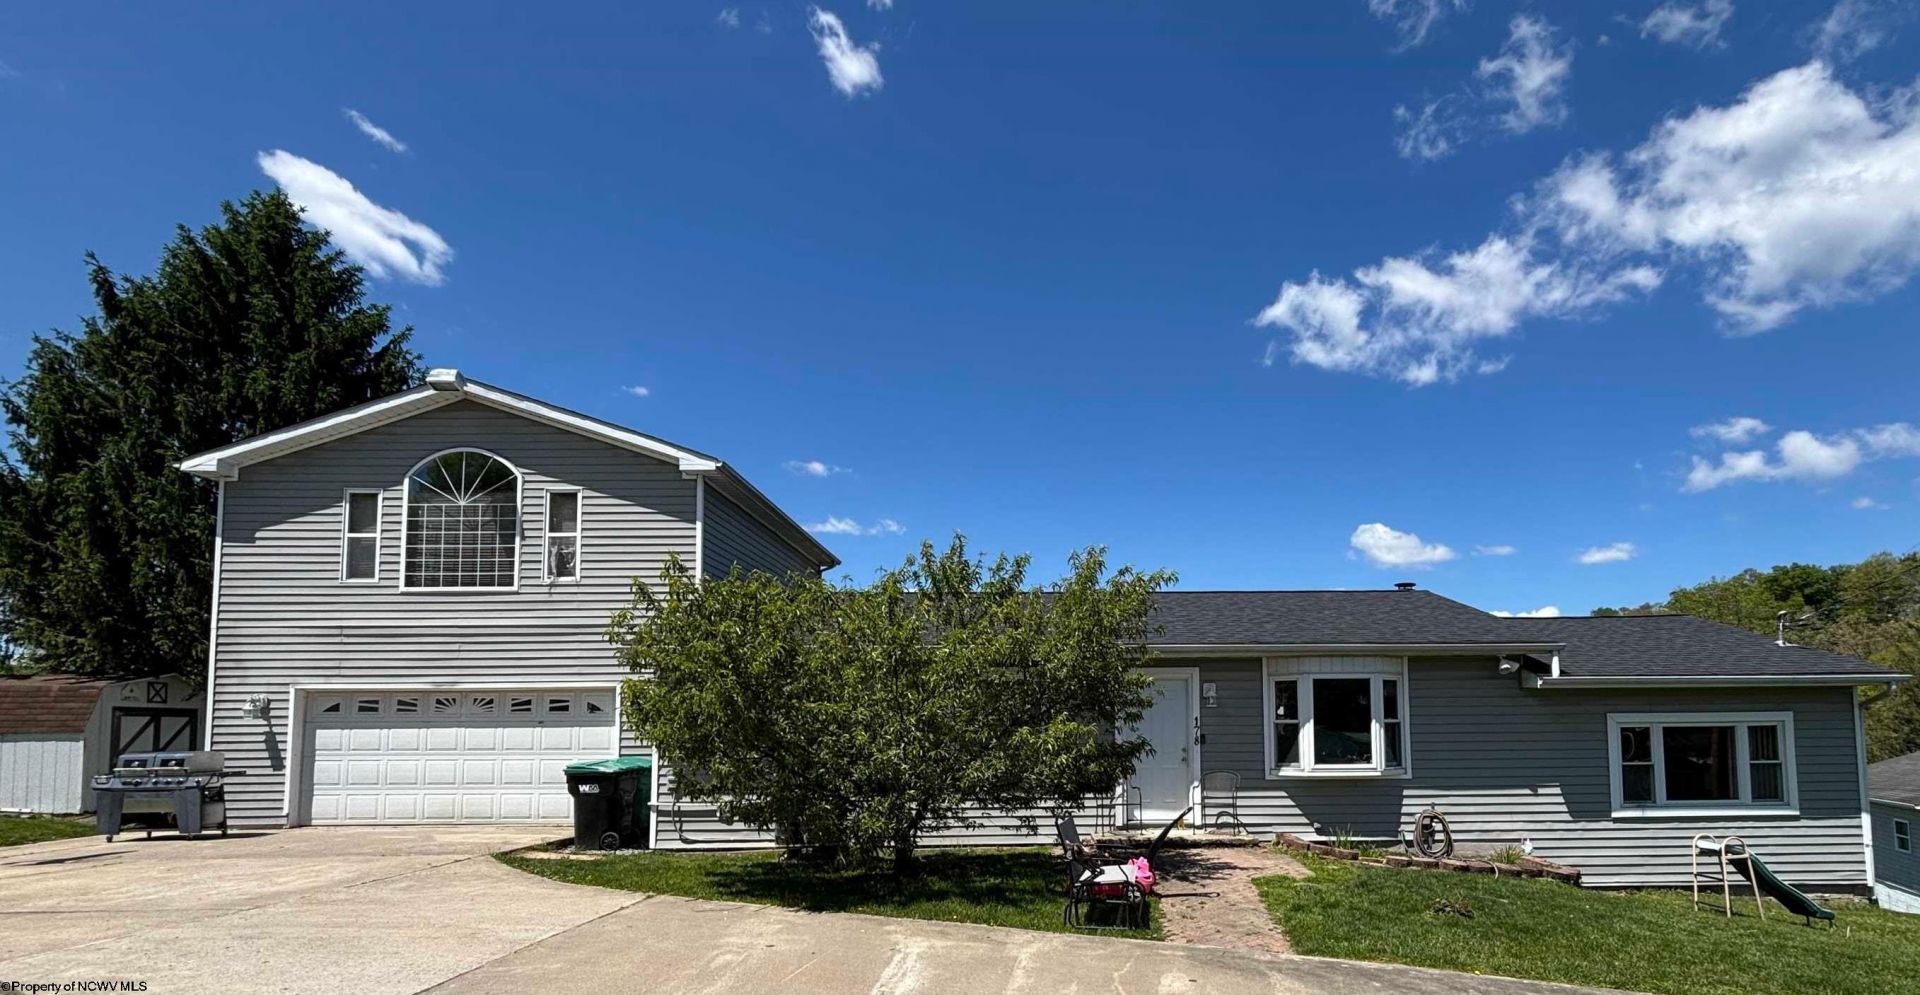
This charming 3-4 bedroom, 3 full bath home offers a wonderful mix of character, comfort, and flexibility. The home features a newly added primary suite that provides a spacious and private retreat. A large formal dining room is perfect for hosting meals and gatherings, while the inviting main living area creates a warm space to relax or entertain. An additional flexible area offers endless possibilities-ideal for extra storage, a home office, or a creative space to fit your needs. Step outside and enjoy the beautiful view from the yard, adding a peaceful backdrop to everyday living. This home is full of potential and ready to adapt to your lifestyle. All measurements are approximate.
Property Features
Property Type: Residential - Single Family
Basement: Yes
Cooling: Central Air, Ceiling Fan(s)
Fireplaces: 2
Garage: 1 car attached
Heating: Central Heat, Electric, Propane
Home Style: Ranch
Lot Size: 0.68 Acres
Roof Type: Shingles
Stories: 2.0
Year Built: 1975
Amenities
Walk-in Closets
Primary Bath
Electric Stove Connection
Washer Connection
Electric Dryer Connection
Patio
Deck
Outside Lighting
Feature Descriptions
Appliances: Range, Microwave, Dishwasher
Basement Features: Finished, Walk-Out, Interior Access, Garage Access, Drop Ceiling, Exterior Access
Community Amenities: Other
Construction: Frame
Days on Site: 62
Equipment: Smoke Detectors, Garage Door Opener, Carbon Monoxide Detectors
Exterior: Block, Vinyl
Fireplace Features: Masonry, Other
HOA Fee: $75/Monthly
HOA Y/N: Yes
Lot Features: Level, Sloping
Parking Notes: 3+ Cars, Off Street Parking
Special View Info: Panoramic, Neighborhood
Total Rooms: 9
Water: City Water, Retaining Pond
Room Sizes
Primary Bedroom: 16X14 Level - 2
Bedroom 2: 8.11X8.4 Level - 1
Bedroom 3: 10X10 Level - 1
Kitchen: 11X10 Level - 1
Dining Room: 12X11 Level - 1
Living Room: 15.10X19 Level - 1
Family Room: 14X18 Level - L
Bonus Room: 8X10 Level - L
Bonus Room: 8X10 Level - L
Local Schools
High School: Grafton High
Middle School: Taylor County Middle
Elementary School: West Taylor Elementary
Listed By / Shown By
Listed By
Agency Name: KEYSTONE REALTY GROUP LLC
Agent Name: KIM MORGAN
Agency Phone: 681-443-3999
Shown By
Agency Title: Picket Fences Realty, LLC
Agency Phone: (304) 367-0543

Estimate Your Payment
Estimated Payment
$ 780.34 per month $689.93 Principal & Interest $0.00 Property Tax (data not provided by mls) $90.42 Homeowner's Insurance
178 Mulberry Lane | MLS# 10164646
This single family home located at 178 Mulberry Lane, Fairmont, WV 26554 is currently listed for sale with an asking price of $310,000. This property was built in 1975 and has 3 bedrooms and 3 full baths with 2713 sq. ft. Mulberry Lane is located in the Hickory Hills (Taylor Co) subdivision. Search Hickory Hills (Taylor Co) real estate on www.pfrealty.net today.