
BEDS4
BATHS2 full
SQUARE FEET2,000
MLS#10165535
STATUSActive with Kick Out
PROPERTY TYPEResidential - Single Family
Property Description
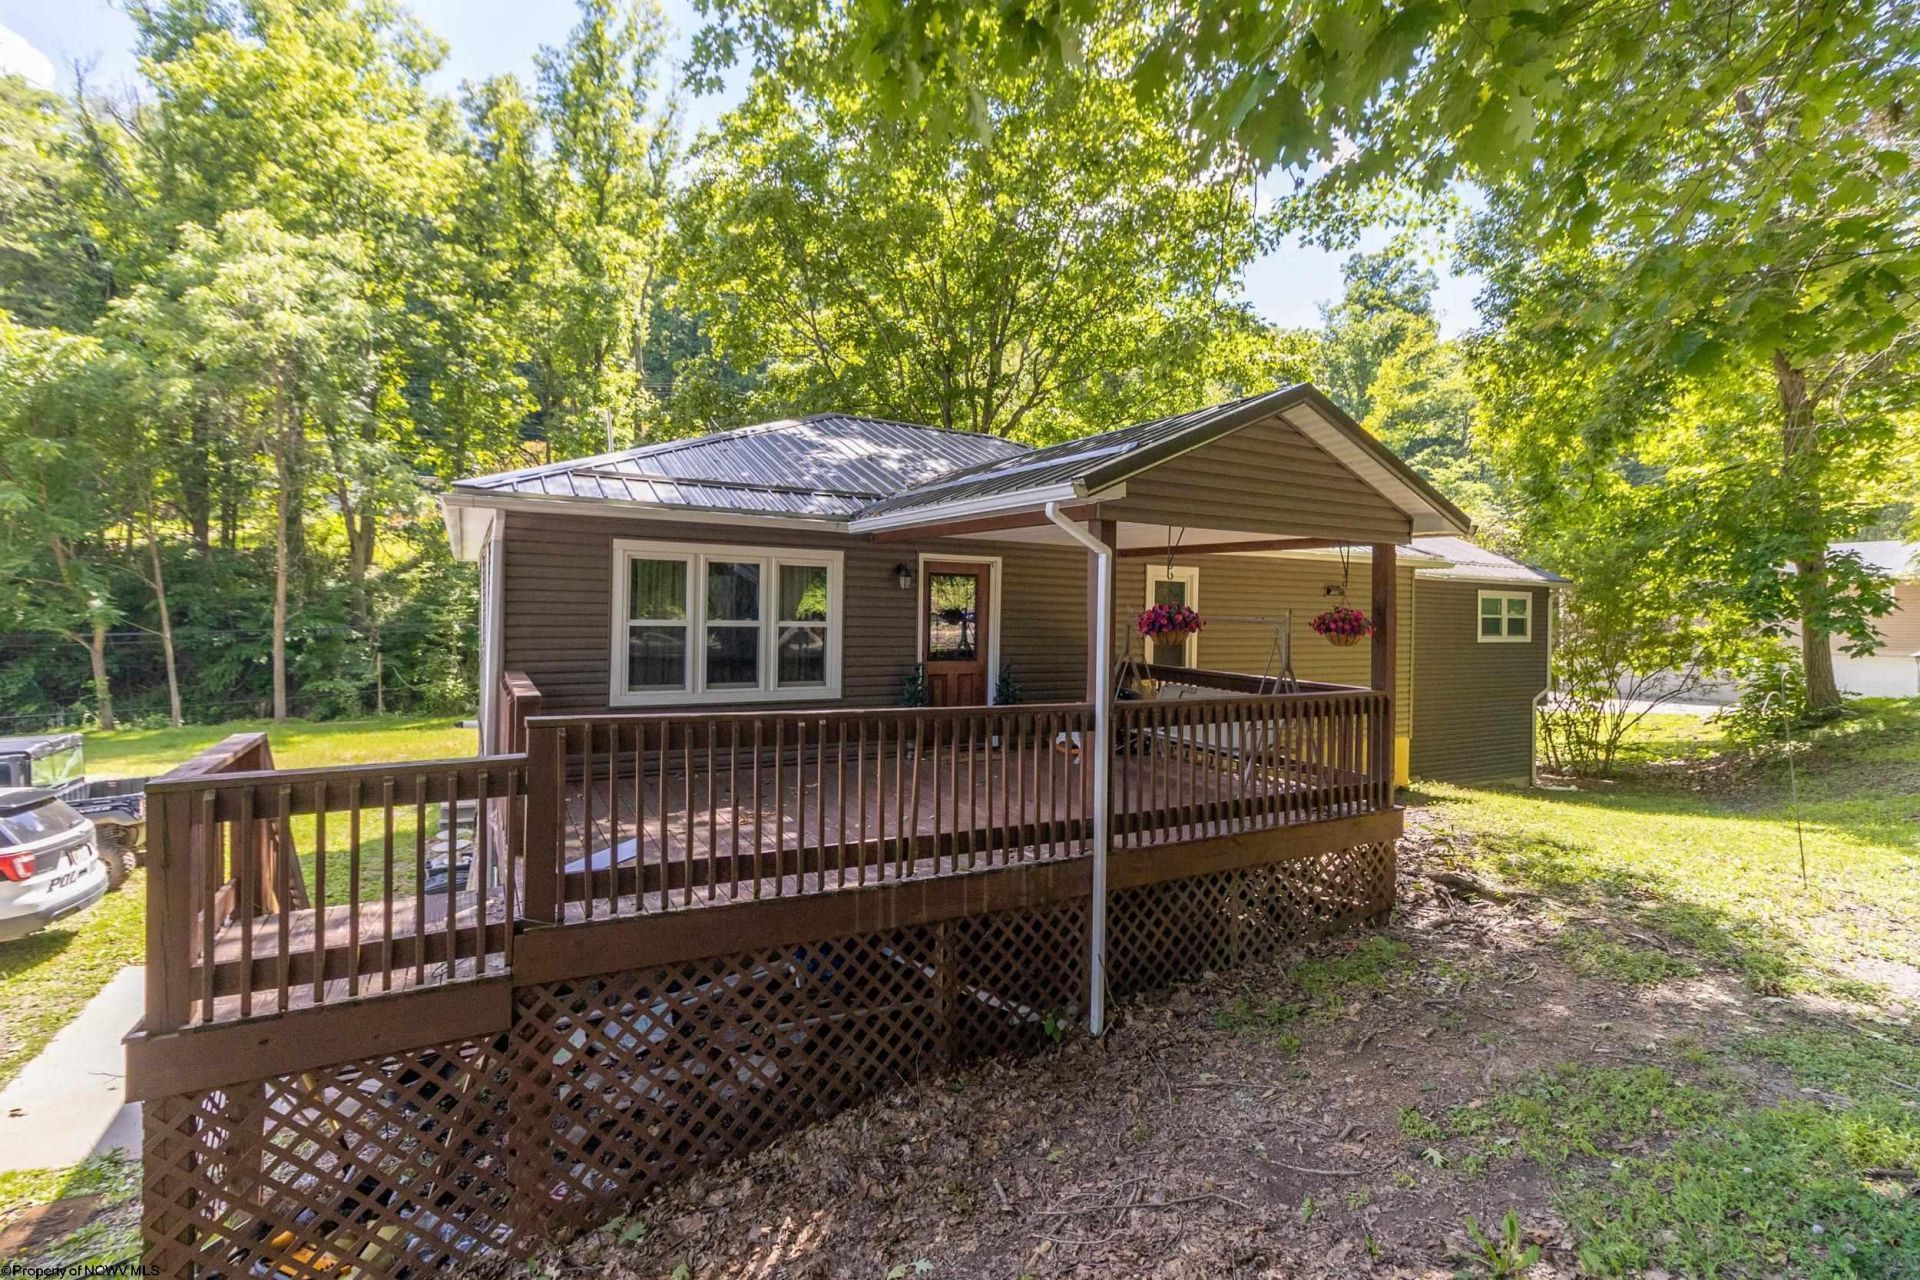
This inviting 4-bedroom, 2-bath home offers comfort, convenience, and thoughtful upgrades throughout. Ideally located with easy access to Route 50, the property is in a desirable location. The beautifully updated kitchen features elegant quartz countertops and a heated tile floor, creating a warm and functional space for cooking and gathering. The primary bedroom includes two separate closets, offering ample storage. Additional highlights include a convenient first-floor laundry room and generous outdoor living spaces, with both a covered front porch and a large covered back porch-perfect for relaxing or entertaining. The home also offers ample parking, with potential space to add a garage if desired. The partially finished basement includes a versatile gathering or bonus room, a fourth bedroom, abundant storage, and a bathroom with a step-in shower and jetted garden tub. (Upstairs bedrooms and living room have original hardwood floors under carpet!)
Property Features
Property Type: Residential - Single Family
Basement: Yes
Cooling: Central Air
Fireplaces: 1
Heating: Forced Air, Propane
Home Style: Raised Ranch
Lot Size: 0.56 Acres
Roof Type: Metal
Stories: 2.0
Year Built: 1954
Amenities
Gas Stove Connection
Washer Connection
Gas Dryer Connection
Garden Tub
Porch
Private Yard
Feature Descriptions
Appliances: Range, Microwave, Dishwasher, Refrigerator, Dryer
Basement Features: Full, Partially Finished, Walk-Out
Community Amenities: Park, Golf Course, Library, Public Transportation
Construction: Other
Days on Site: 22
Equipment: Smoke Detectors, Other
Exterior: Vinyl, Other
Fireplace Features: Other
HOA Y/N: No
Lot Features: Level, Sloping, Cleared Lot
Parking Notes: Off Street Parking,3+ Cars
Sewer: Septic
Total Rooms: 9
Water: City Water
Water Features: Stream/Creek
Room Sizes
Primary Bedroom: 12x13.8 Level - 1
Bedroom 2: 12.2x9 Level - 1
Bedroom 3: 16x14 Level - 1
Bedroom 4: 14.3x9 Level - L
Kitchen: 11.5x9.6 Level - 1
Dining Room: 11.5x9.3 Level - 1
Living Room: 20x13 Level - 1
Family Room: 23.6x13.10 Level - L
Other: 10x15 Level - 1
Local Schools
High School: Robert C. Byrd High
Middle School: Liberty Middle
Elementary School: Victory Elementary
Listed By / Shown By
Listed By
Agency Name: LANDMARK REALTY SERVICES OF WV, INC
Agent Name: LIZ WILSON
Agency Phone: 304-842-5298
Shown By
Agency Title: Picket Fences Realty, LLC
Agency Phone: (304) 367-0543

Estimate Your Payment
Estimated Payment
$ 677.14 per month $598.68 Principal & Interest $0.00 Property Tax (data not provided by mls) $78.46 Homeowner's Insurance
1726 Davisson Run Road | MLS# 10165535
This single family home located at 1726 Davisson Run Road, Clarksburg, WV 26301 is currently listed for sale with an asking price of $269,000. This property was built in 1954 and has 4 bedrooms and 2 full baths with 2000 sq. ft. Search Clarksburg real estate on www.pfrealty.net today.