
BEDS4
BATHS3 full
SQUARE FEET2,784
MLS#10166569
STATUSActive
PROPERTY TYPEResidential - Single Family
Property Description
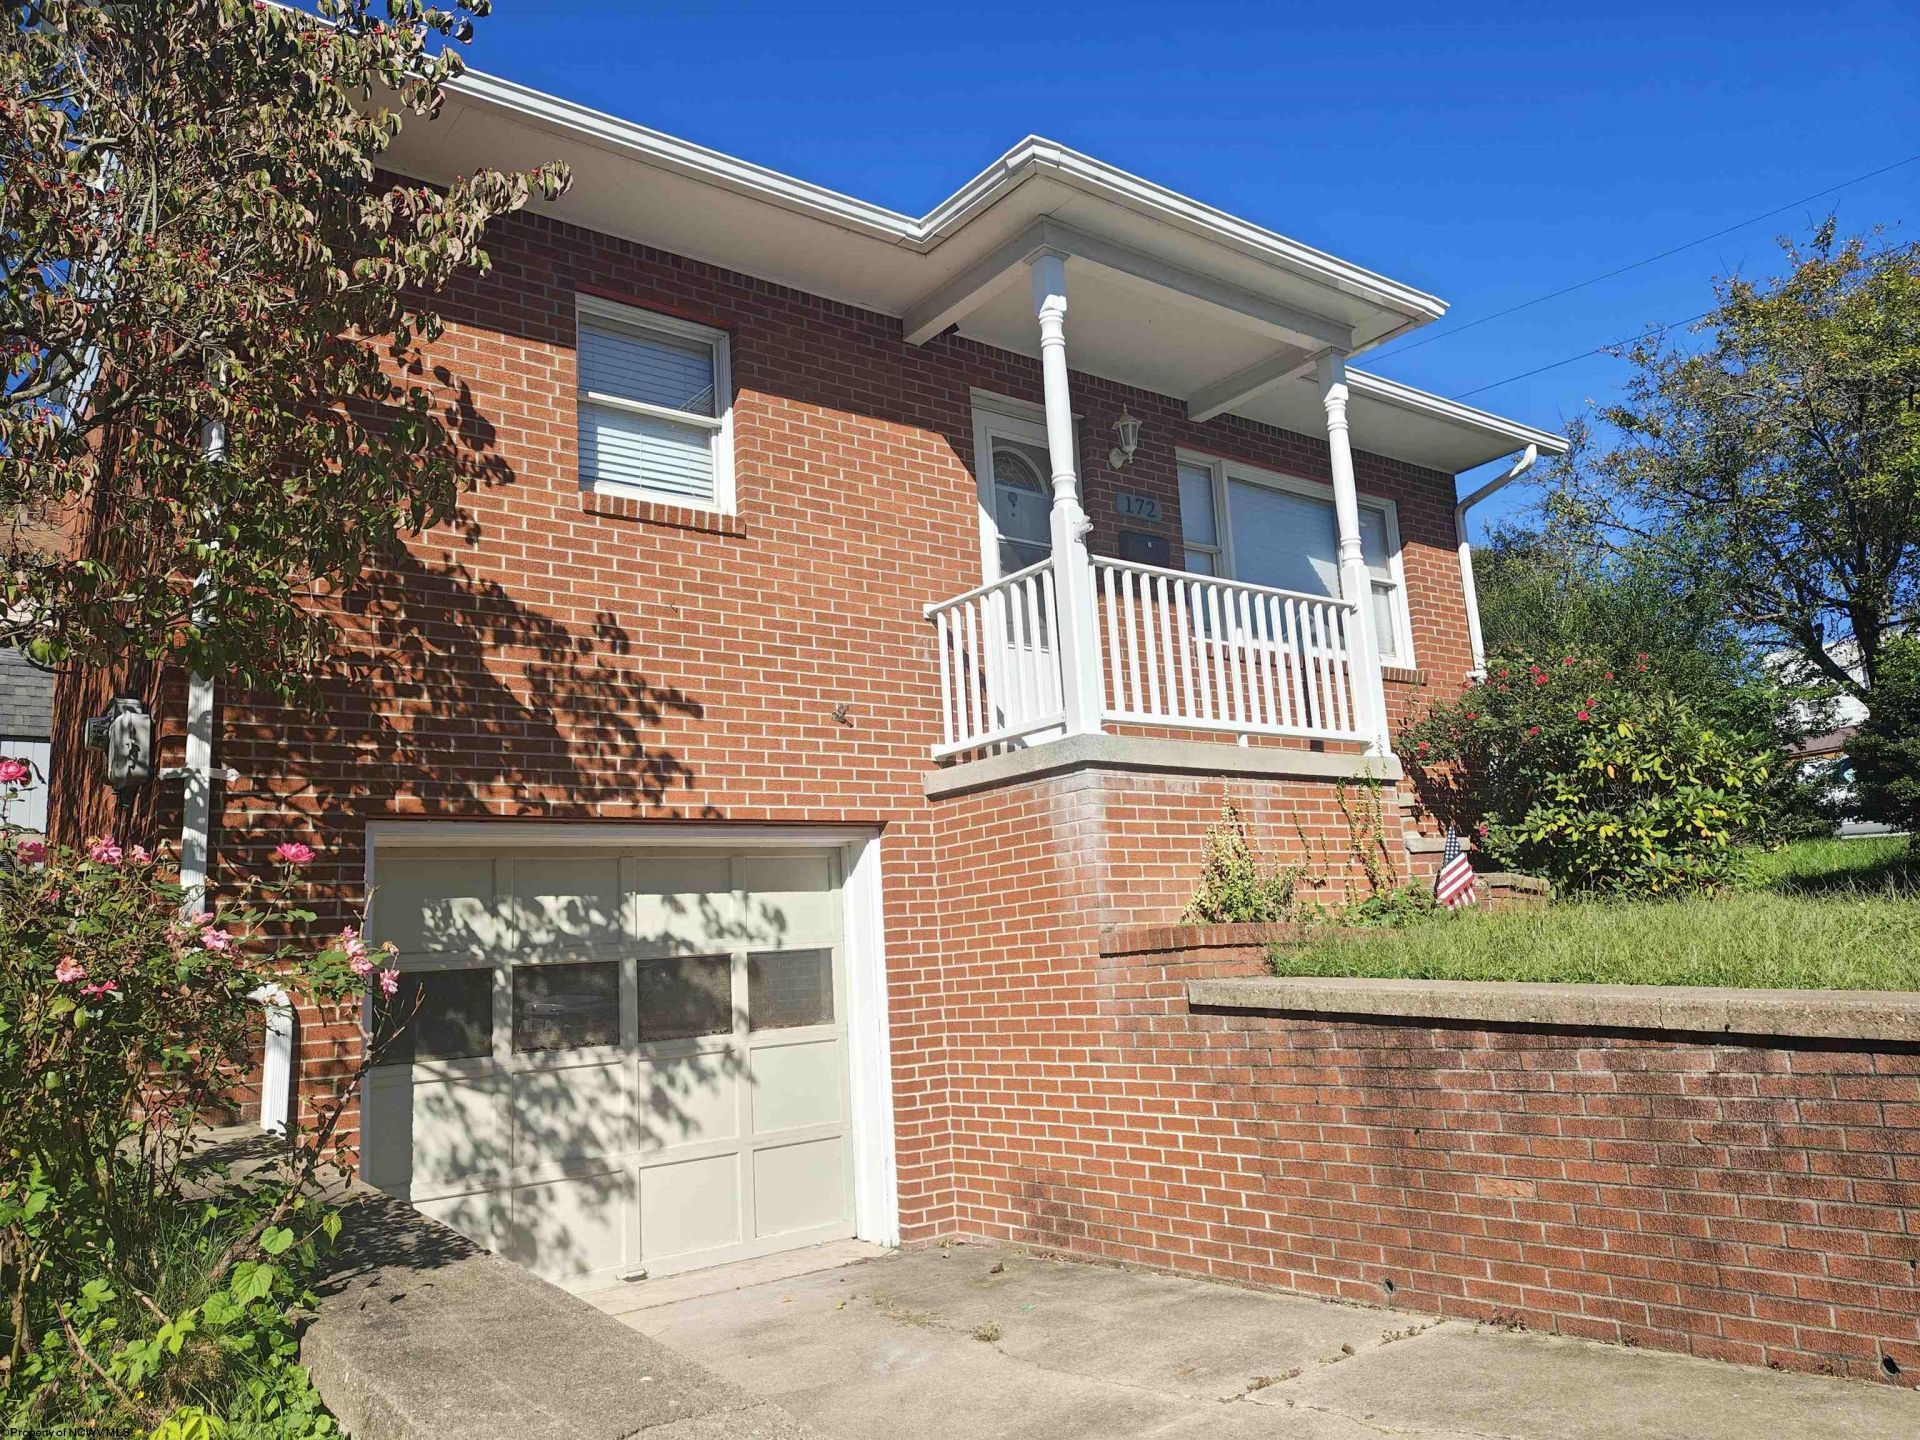
Price Improvement! Now $249,900 (Originally $265,000) This Home Comes with One Year Guard Home Warranty! Perfectly situated on a prime corner lot near top local schools, hospitals, and major corridors including Route 50, I-79, and Emily Drive, this home offers three fully functional levels featuring 3 full bathrooms with two soaking tubs and shower capabilities on every floor, an updated HVAC system, an updated refrigerator, and 2 cozy, gas-operated fireplaces that bring incredible warmth and ambiance to the main living area and lower level. Big Bay windows give great lighting to the living room area. The finished basement provides ideal multi-generational or house-hacking flexibility, operating as a private second primary suite complete with its own dedicated living room, full bath, under-stair storage, a separate laundry room with a large utility sink, and direct garage access. Outfitted for turnkey peace of mind with a fully integrated Vivint security system, doorbell cameras at every entrance, an updated Smart Thermostat and upgraded interior/exterior locks, the property is rounded out by exceptional outdoor amenities-including two separate driveways, an attached garage, a private back patio, a large storage barn, and a covered side porch with privacy curtains set alongside a fragrant spearmint bed. Check out the brand-new photos and schedule your private showing today!
Property Features
Property Type: Residential - Single Family
Basement: Yes
Cooling: Central Air
Fireplaces: 2
Garage: 2
Heating: Forced Air, Gas
Home Style: Traditional
Roof Type: Shingles
Stories: 3.0
Year Built: 1920
Amenities
Primary Bath
Gas Stove Connection
Washer Connection
Gas Dryer Connection
Single Level Living
Porch
Patio
Storage Shed/Outbuilding
Feature Descriptions
Appliances: Range, Microwave, Dishwasher, Refrigerator
Basement Features: Finished, Garage Access, Concrete Floor
Community Amenities: Other
Construction: Brick
Days on Site: 58
Equipment: Smoke Detectors, Carbon Monoxide Detectors
Exterior: Brick
Fireplace Features: Gas Logs
HOA Y/N: No
Lot Features: Corner
Parking Notes: 2 Cars, Off Street Parking
Sewer: City Sewer
Special View Info: Neighborhood
Total Rooms: 9
Water: City Water
Room Sizes
Primary Bedroom: 14x9 Level - 2
Bedroom 2: 9x12 Level - 1
Bedroom 3: 9x12 Level - 2
Bedroom 4: 10x12 Level - 2
Kitchen: 12x10 Level - 1
Dining Room: 9x12 Level - 1
Living Room: 18x12 Level - 1
Local Schools
High School: Robert C. Byrd High
Middle School: Liberty Middle
Elementary School: Nutter Fort Primary/Intermediate
Listed By / Shown By
Listed By
Agency Name: FATHOM REALTY LLC
Agent Name: WAVERLY ALI EL SR
Agency Phone: 304-645-7700
Shown By
Agency Title: Picket Fences Realty, LLC
Agency Phone: (304) 367-0543

Estimate Your Payment
Estimated Payment
$ 629.06 per month $556.17 Principal & Interest $0.00 Property Tax (data not provided by mls) $72.89 Homeowner's Insurance
172 Grant Street | MLS# 10166569
This single family home located at 172 Grant Street, Clarksburg, WV 26301 is currently listed for sale with an asking price of $249,900. This property was built in 1920 and has 4 bedrooms and 3 full baths with 2784 sq. ft. Search Clarksburg real estate on www.pfrealty.net today.