
BEDS2
BATHS1 full
SQUARE FEET1,090
MLS#10165452
STATUSActive
PROPERTY TYPEResidential - Single Family
Property Description
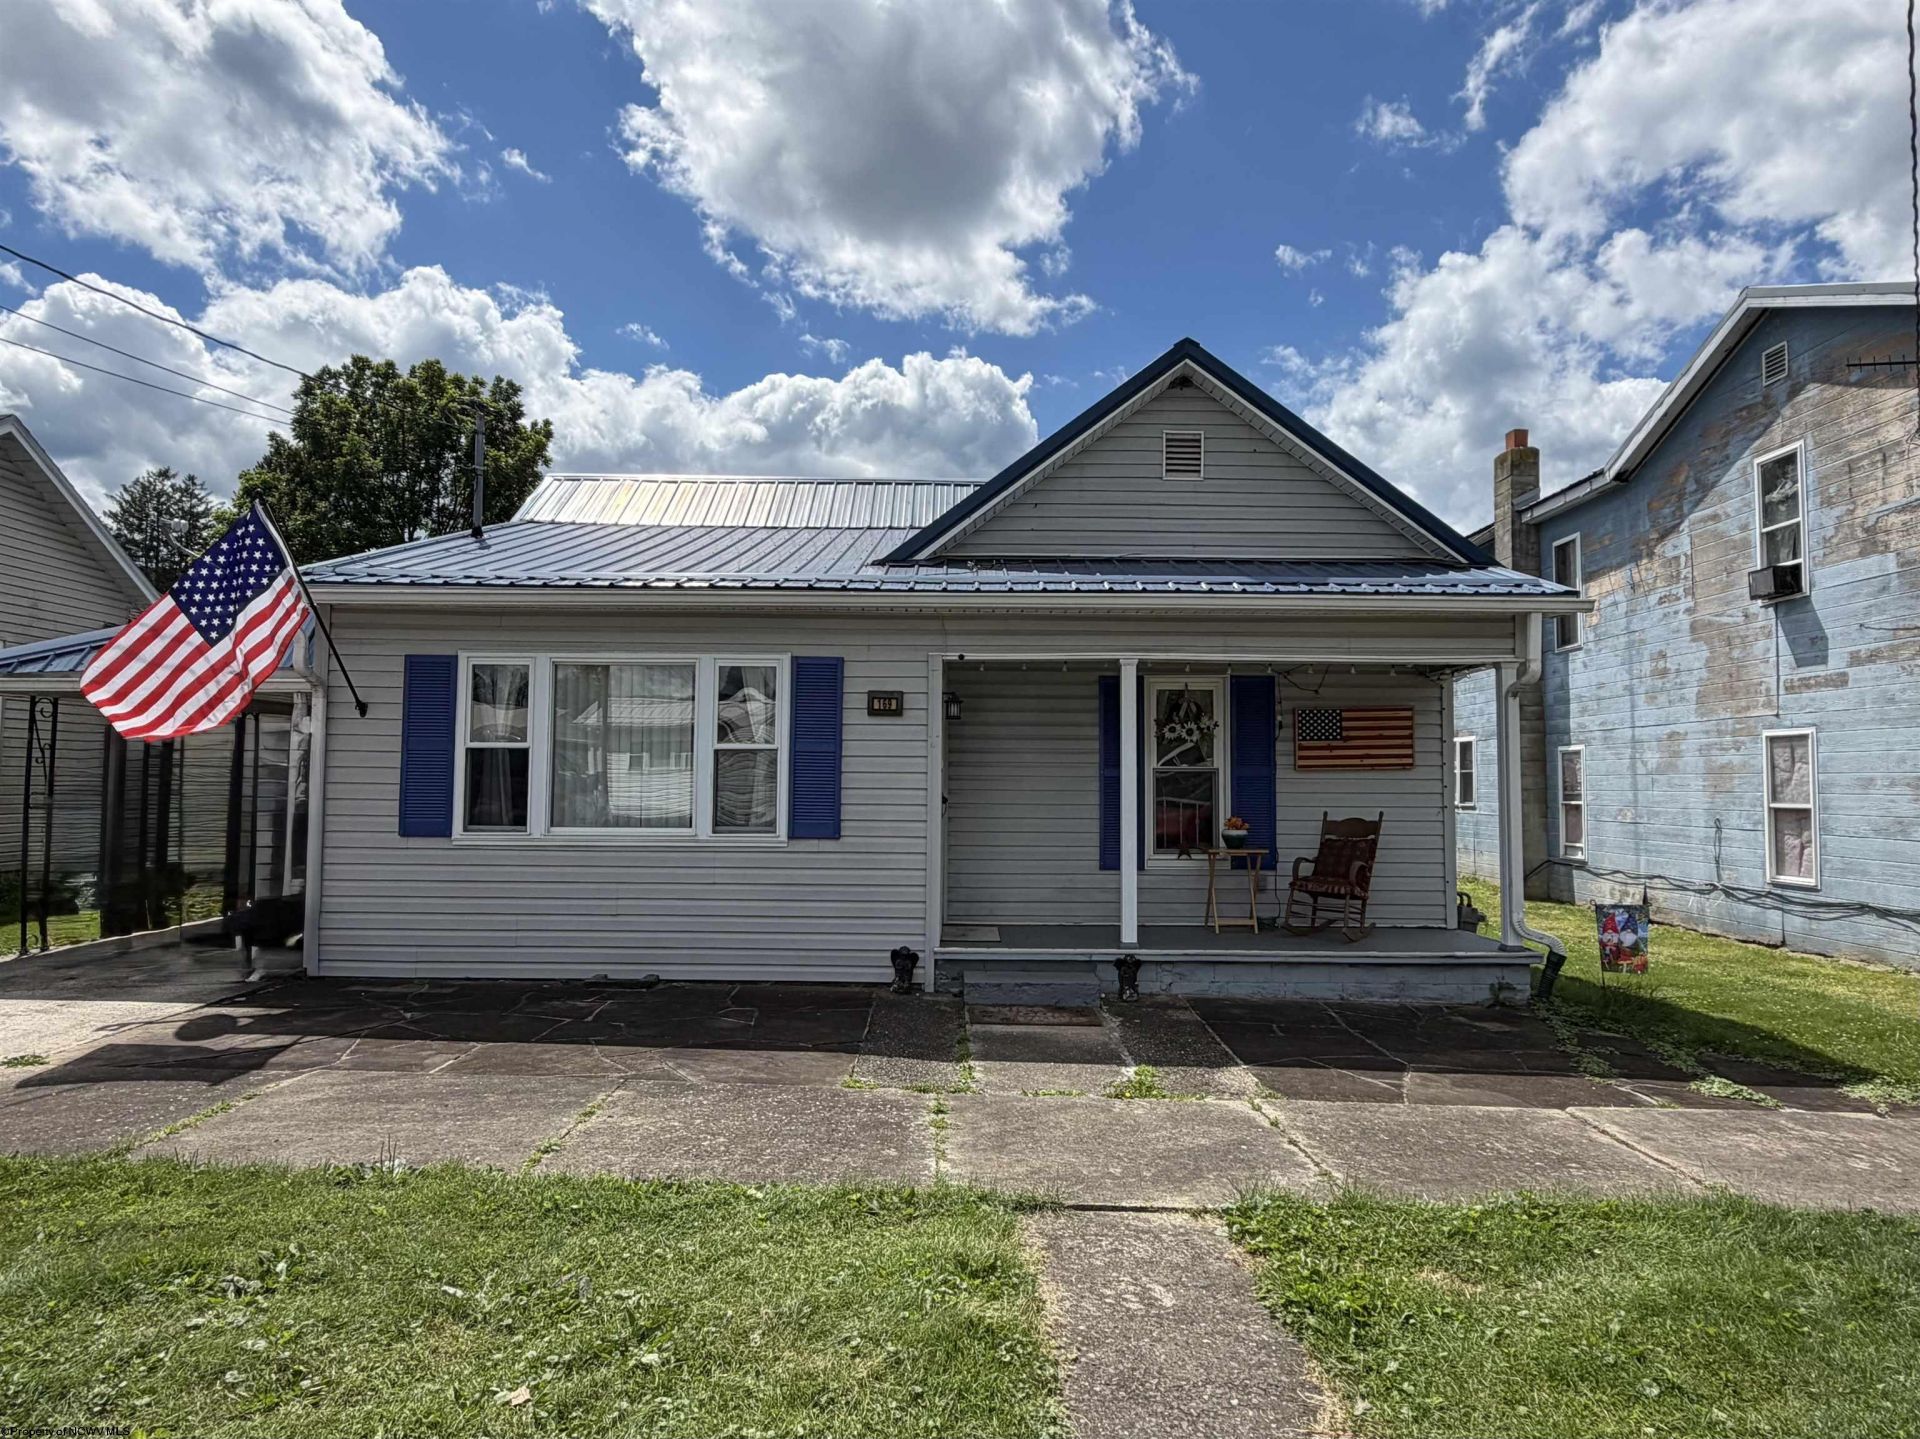
Move-in ready and full of charm, this well-maintained Belington home offers beautiful hardwood floors, updated electrical and plumbing, a metal roof (2020), furnace (2020), central air (2021), and updated appliances. Enjoy the covered front porch, backyard pavilion, fenced yard, perennial landscaping, storage shed, and carport. A built-in doggie door adds extra convenience for pet owners. Conveniently located near schools, parks, and local amenities, this home offers the perfect blend of comfort, updates, and small-town living.
Property Features
Property Type: Residential - Single Family
Cooling: Central Air
Heating: Forced Air, Gas
Home Style: Bungalow
Lot Size: 0.14 Acres
Roof Type: Metal
Stories: 1.0
Year Built: 1920
Amenities
Gas Stove Connection
Washer Connection
Electric Dryer Connection
Icemaker Connection
Porch
Deck
Storage Shed/Outbuilding
Landscaped
Gazebo
Screen Porch
Private Yard
Feature Descriptions
Appliances: Range, Microwave, Refrigerator, Freezer, Washer, Dryer
Basement Features: None
Community Amenities: Park, Library, Medical Facility, Public Transportation
Construction: Block, Wood
Days on Site: 96
Equipment: Smoke Detectors, Carbon Monoxide Detectors, High Speed Internet Avail
Exterior: Vinyl
Fireplace Features: None
HOA Y/N: No
Lot Features: Level
Parking Notes: 2 Cars, Off Street Parking, Other
Sewer: City Sewer
Special View Info: Neighborhood
Total Rooms: 6
Water: City Water
Room Sizes
Primary Bedroom: 13.1X13.1 Level - 1
Bedroom 2: 13.6X13.1 Level - 1
Kitchen: 15.7X13.7 Level - 1
Living Room: 22.6X13.6 Level - 1
Office: 9.7X8 Level - 1
Local Schools
High School: Philip Barbour High
Middle School: Belington Middle
Elementary School: Belington Elementary
Listed By / Shown By
Listed By
Agency Name: LEVEL UP REALTY
Agent Name: CARRIE YOCCO
Agency Phone: 304-709-4277
Shown By
Agency Title: Picket Fences Realty, LLC
Agency Phone: (304) 367-0543

Estimate Your Payment
Estimated Payment
$ 314.65 per month $278.20 Principal & Interest $0.00 Property Tax (data not provided by mls) $36.46 Homeowner's Insurance
169 N Hice Street | MLS# 10165452
This single family home located at 169 N Hice Street, Belington, WV 26250 is currently listed for sale with an asking price of $125,000. This property was built in 1920 and has 2 bedrooms and 1 full baths with 1090 sq. ft. Search Belington real estate on www.pfrealty.net today.