
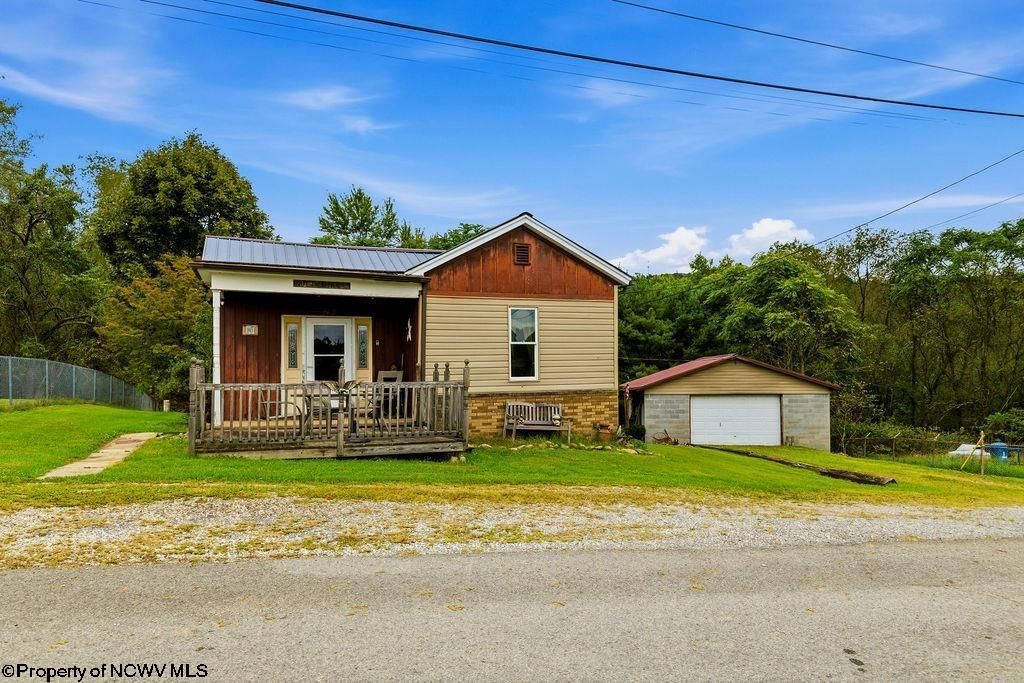
BEDS3
BATHS2 full
SQUARE FEET1,968
MLS#10167147
STATUSContingent
PROPERTY TYPEResidential - Single Family
Property Description
Move-in ready with room to make it your own! This 3-bedroom, 2-bath home offers a great combination of comfortable living space and opportunities for future updates and projects. Whether you're ready to settle in right away or have ideas for improvements over time, this property provides plenty of potential to add your own style and finishing touches. With three bedrooms, two full baths, and space to personalize, this home is ready for its next chapter. Schedule your showing today and come see the possibilities this property has to offer!
Property Features
Property Type: Residential - Single Family
Basement: Yes
Cooling: Central Air
Fireplaces: 1
Heating: Forced Air, Gas
Home Style: Other
Roof Type: Metal
Stories: 1.0
Year Built: 1920
Amenities
Walk-in Closets
Primary Bath
Washer Connection
Single Level Living
Deck
Landscaped
Other
Feature Descriptions
Appliances: Other
Basement Features: Full, Concrete Floor, Exterior Access
Community Amenities: Shopping/Mall, Public Transportation, Other
Construction: Block, Wood
Days on Site: 19
Equipment: Hot Water Heater Gas
Exterior: Wood, Vinyl
Fireplace Features: Wood Burning Stove
HOA Y/N: No
Lot Features: Other
Parking Notes: 3+ Cars
Sewer: City Sewer
Special View Info: Neighborhood
Total Rooms: 7
Water: City Water
Room Sizes
Primary Bedroom: 14.0X12.11 Level - 1
Bedroom 2: 14.7X11.5 Level - 1
Bedroom 3: 10X13.2 Level - 1
Kitchen: 13.3X11.7 Level - 1
Dining Room: 10.5X11.6 Level - 1
Living Room: 22.8X13.3 Level - 1
Foyer: 11.7X11.3 Level - 1
Local Schools
High School: Robert C. Byrd High
Middle School: Liberty Middle
Elementary School: Nutter Fort Primary/Intermediate
Listed By / Shown By
Listed By
Agency Name: RISE REALTY GROUP LLC
Agent Name: LATOSHA HILEMAN
Agency Phone: 304-844-3246
Shown By
Agency Title: Picket Fences Realty, LLC
Agency Phone: (304) 367-0543

Estimate Your Payment
Estimated Payment
$ 465.44 per month $411.51 Principal & Interest $0.00 Property Tax (data not provided by mls) $53.93 Homeowner's Insurance
163 Sunburst Drive | MLS# 10167147
This single family home located at 163 Sunburst Drive, Clarksburg, WV 26301 is currently listed for sale with an asking price of $184,900. This property was built in 1920 and has 3 bedrooms and 2 full baths with 1968 sq. ft. Search Clarksburg real estate on www.pfrealty.net today.