
BEDS4
BATHS3 full 1 partial
SQUARE FEET2,257
MLS#10165542
STATUSContingent
PROPERTY TYPEResidential - Townhouse
SUBDIVISIONMeadowridge
Property Description
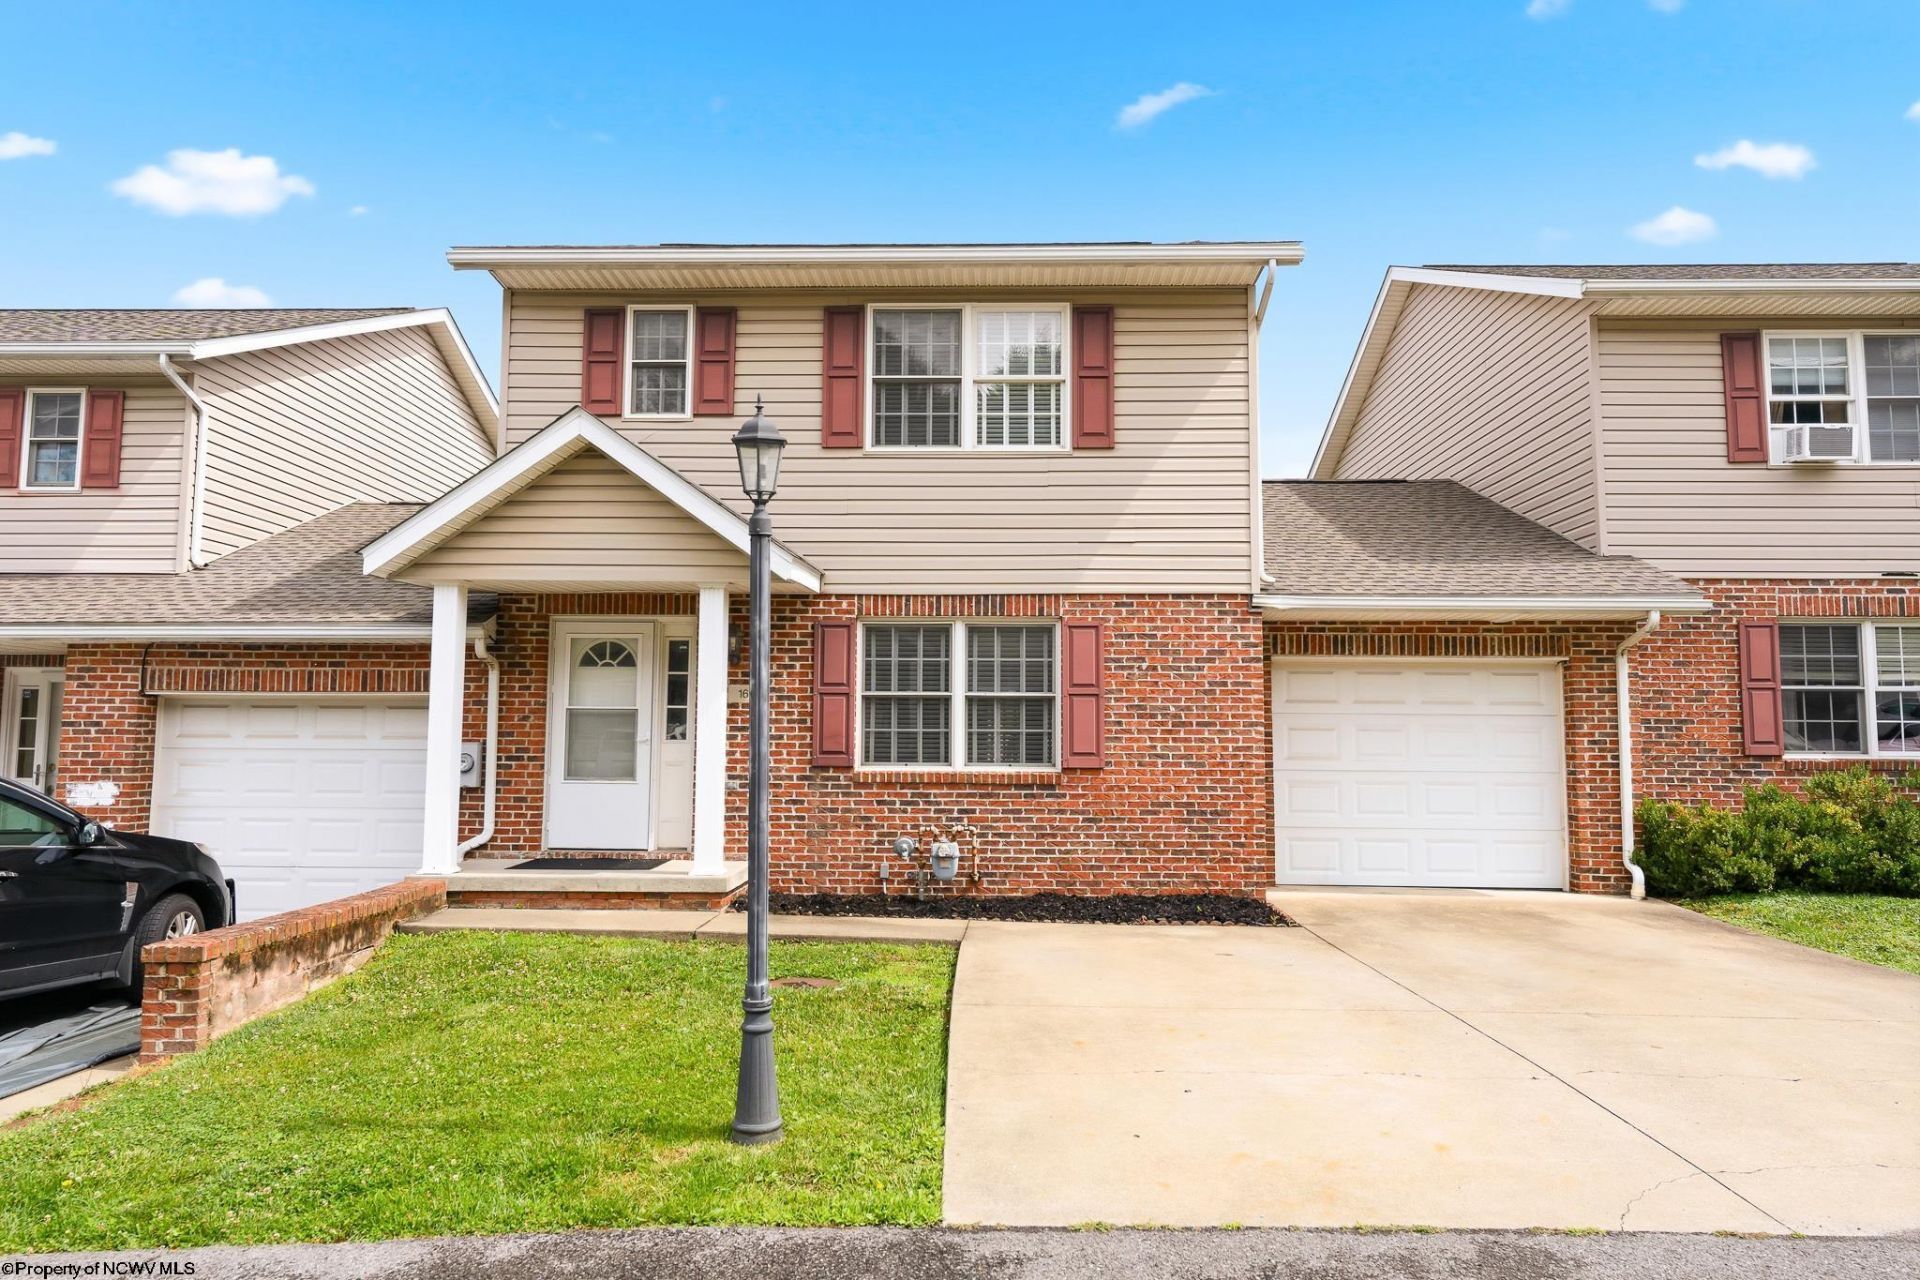
Welcome to this beautifully maintained 4-bedroom, 3.5-bath townhouse in one of Morgantown's most desirable locations! Just minutes from WVU Medicine, Mon Health Medical Center, Milan Puskar Stadium, Suncrest Towne Centre, shopping, dining, and major employers, this home offers the perfect blend of convenience and low-maintenance living. Inside, you'll find hardwood & luxury vinyl plank flooring throughout the main living areas, a spacious open floor plan, and a cozy gas fireplace. The finished lower level provides a versatile second living area, an additional bedroom, and a full bath-ideal for guests, a home office, or recreation space. Freshly painted and move-in ready, this home also features an HOA that takes care of lawn maintenance, allowing you to enjoy a truly carefree lifestyle. Whether you're looking for a primary residence, a game-day retreat, or an investment opportunity, this townhouse offers exceptional value in a premium Morgantown location. Roof was replaced October 2025. Full interior paint June 2026.
Property Features
Property Type: Residential - Townhouse
Basement: Yes
Cooling: Central Air, Ceiling Fan(s), Electric
Fireplaces: 1
Garage: 1 car attached
Heating: Forced Air, Gas
Home Style: Traditional, Two Story
Roof Type: Shingles
Stories: 2.0
Year Built: 2003
Amenities
Walk-in Closets
Primary Bath
Washer Connection
Electric Dryer Connection
Porch
Deck
Balcony
Feature Descriptions
Appliances: Range, Microwave, Dishwasher, Refrigerator, Washer, Dryer
Basement Features: Finished, Partially Finished
Community Amenities: Shopping/Mall, Medical Facility, Public Transportation
Construction: Frame, Block
Days on Site: 23
Equipment: Smoke Detectors, Cable Available
Exterior: Brick, Vinyl
Fireplace Features: Pre-Fab, Gas Logs
HOA Fee: $500/Yearly
HOA Y/N: Yes
Lot Features: Level, Sloping, Steep
Parking Notes: 2 Cars, Off Street Parking
Sewer: City Sewer
Special View Info: Neighborhood
Total Rooms: 7
Units: 4
Water: City Water
Room Sizes
Primary Bedroom: 13x4 Level - 2
Bedroom 2: 11x12 Level - 2
Bedroom 3: 10x12 Level - 2
Bedroom 4: 12x14 Level - L
Kitchen: 10x11 Level - 1
Dining Room: 10x14 Level - 1
Living Room: 17x17 Level - 1
Family Room: 26x18 Level - L
Local Schools
High School: Morgantown High
Middle School: Suncrest Middle
Elementary School: North Elementary
Listed By / Shown By
Listed By
Agency Name: BEL-CROSS PROPERTIES, LLC
Agent Name: DESTINY SYLVESTER
Agency Phone: 304-296-7930
Shown By
Agency Title: Picket Fences Realty, LLC
Agency Phone: (304) 367-0543

Estimate Your Payment
Estimated Payment
$ 755.17 per month $667.67 Principal & Interest $0.00 Property Tax (data not provided by mls) $87.50 Homeowner's Insurance
163 Meadow Ridge Drive | MLS# 10165542
This townhouse located at 163 Meadow Ridge Drive, Morgantown, WV 26505 is currently listed for sale with an asking price of $299,999. This property was built in 2003 and has 4 bedrooms and 3 full and 1 partial baths with 2257 sq. ft. Meadow Ridge Drive is located in the Meadowridge subdivision. Search Meadowridge real estate on www.pfrealty.net today.