
BEDS3
BATHS1 full 1 partial
SQUARE FEET1,055
MLS#10165884
STATUSActive
PROPERTY TYPEResidential - Single Family
Property Description
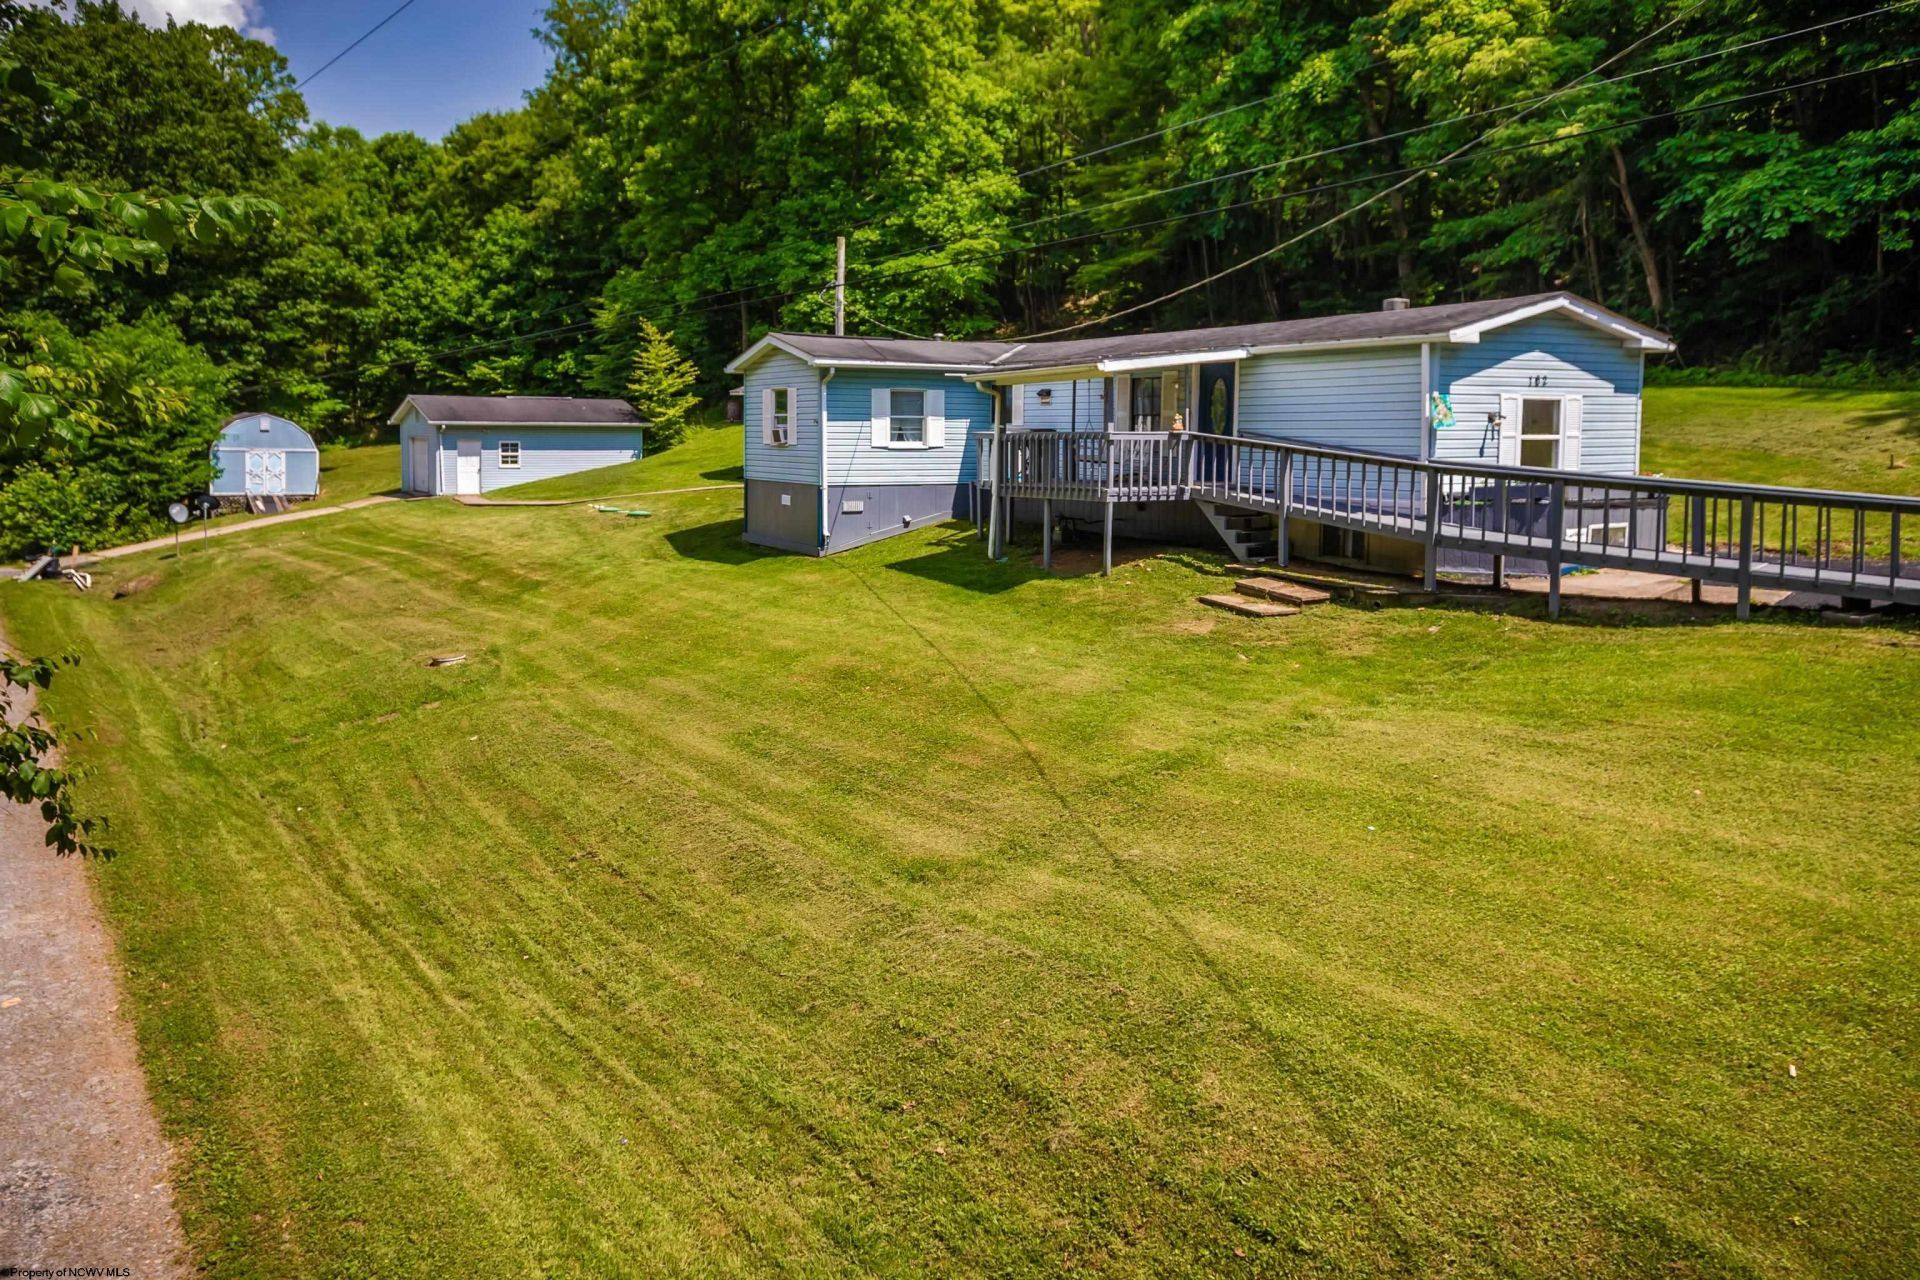
ONE-LEVEL LIVING on 1-Acre! Well kept single-wide w/ easy access entry-ramp. NEW Furnace (5yrs), NEW flooring. High vaulted ceilings carry lots of natural light throughout. Flowing floorplan offers spacious Kitchen w/ natural gas range, AND a Dining Area! Living Room has cozy wood-burning fireplace. Addition/bump-out allows for 3rd BR w/ own 1/2 Bathroom! Generator hook-up w/ generator for peace of mind. Detached 1-Car Garage w/ storage, PLUS 2 sheds! Covered front porch is the perfect spot to decompress + enjoy the sounds of nature. Yard has lots of adaptability + places for making whatever you want... NO HOA! Call NOW!
Property Features
Property Type: Residential - Single Family
Cooling: Window Unit(s), Ceiling Fan(s)
Fireplaces: 1
Garage: 1
Heating: Forced Air, Wall Unit(s), Gas
Home Style: Ranch
Lot Size: 1.00 Acres
Roof Type: Shingles
Stories: 1.0
Year Built: 1988
Amenities
Vaulted Ceilings
9ft+ Ceiling
Gas Stove Connection
Washer Connection
Electric Dryer Connection
Single Level Living
Porch
Deck
Storage Shed/Outbuilding
Double Thermo Windows
Private Yard
Feature Descriptions
Appliances: Range, Microwave, Dishwasher, Refrigerator, Washer, Dryer
Basement Features: Crawl Space
Community Amenities: Other
Construction: Manufactured
Days on Site: 4
Equipment: Garage Door Opener, Hot Water Heater Elec., Whole House Gen. - Hookup, High Speed Internet Avail
Exterior: Vinyl
Fireplace Features: Wood Burning Stove
HOA Y/N: No
Lot Features: Level, Sloping
Parking Notes: 3+ Cars, Off Street Parking
Sewer: Aeration System
Special View Info: Mountain, Panoramic, Park-like
Total Rooms: 5
Water: City Water
Room Sizes
Primary Bedroom: 11.1x11.7 Level - 1
Bedroom 2: 10.9x10.10 Level - 1
Bedroom 3: 9.10x10.1 Level - 1
Kitchen: 13X14.7 Level - 1
Living Room: 12.8x12.10 Level - 1
Laundry: 7.9x9.10 Level - 1
Local Schools
High School: University High
Middle School: Mountaineer Middle
Elementary School: Eastwood Elementary
Listed By / Shown By
Listed By
Agency Name: J.S. WALKER ASSOCIATES
Agent Name: TRAVIS CADALZO
Agency Phone: 304-296-0074
Shown By
Agency Title: Picket Fences Realty, LLC
Agency Phone: (304) 367-0543

Estimate Your Payment
Estimated Payment
$ 400.24 per month $353.87 Principal & Interest $0.00 Property Tax (data not provided by mls) $46.38 Homeowner's Insurance
162 Ridenour Road | MLS# 10165884
This single family home located at 162 Ridenour Road, Morgantown, WV 26508 is currently listed for sale with an asking price of $159,000. This property was built in 1988 and has 3 bedrooms and 1 full and 1 partial baths with 1055 sq. ft. Search Morgantown real estate on www.pfrealty.net today.