
BEDS4
BATHS2 full 1 partial
SQUARE FEET2,373
MLS#10166390
STATUSContingent
PROPERTY TYPEResidential - Single Family
Property Description
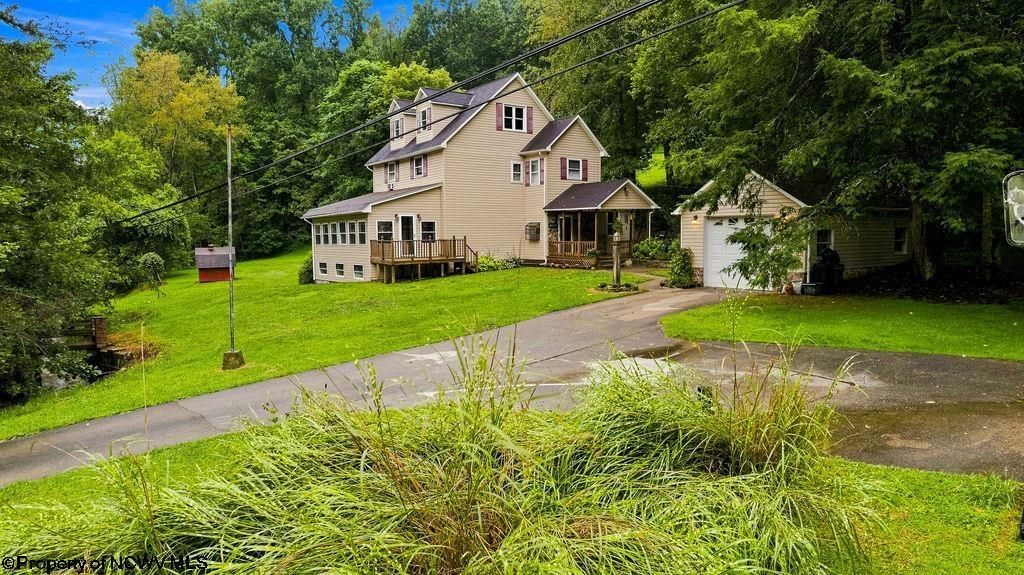
Beautifully updated 4-bedroom, 2.5-bath farmhouse offering character, space, and plenty of desirable features just minutes from town while remaining outside the city limits. The home features updated electrical service with 200-amp electric, newer vinyl siding, a spacious sunroom, and charming built-in bookshelves throughout. The property offers exceptional garage and storage space with a 2-stall detached garage complete with a loft, plus an additional 1-car detached garage. Enjoy relaxing outdoors in the hot tub while taking in the peaceful backyard setting and attractive water feature. Inside, the home maintains the charm and character of an older farmhouse while offering important modern updates. A root cellar adds additional storage and a unique touch of history and functionality. Conveniently located close to town for shopping, dining, and everyday necessities, yet outside the city limits for a more private and relaxed setting. With four bedrooms, 2.5 baths, multiple outbuildings, generous storage, updated electrical, and inviting indoor and outdoor living spaces, this property offers a rare combination of farmhouse charm, modern improvements, and convenience.
Property Features
Property Type: Residential - Single Family
Basement: Yes
Cooling: Central Air, Wall Unit(s), Gas
Garage: 1
Heating: Central Heat
Home Style: Farmhouse, Historical
Lot Size: 6.88 Acres
Roof Type: Shingles
Stories: 3.0
Year Built: 1920
Amenities
Some Window Treatments
Electric Stove Connection
Electric Dryer Connection
Other
Porch
Storage Shed/Outbuilding
Barn
Landscaped
Feature Descriptions
Appliances: Range, Wall Oven, Microwave, Dishwasher, Refrigerator, Washer, Dryer
Basement Features: Partial, Crawl Space, Finished, Partially Finished, Concrete Floor
Community Amenities: Other
Construction: Block, Wood
Days on Site: 21
Equipment: Smoke Detectors, Humidifier, Garage Door Opener, Hot Water Heater Gas, Hot Tub, Carbon Monoxide Detectors
Exterior: Block, Vinyl
Fireplace Features: Gas Logs
HOA Y/N: No
Lot Features: Wooded, Level, Sloping
Parking Notes: Other, Off Street Parking,3+ Cars
Sewer: City Sewer
Special View Info: Park-like, Neighborhood
Total Rooms: 11
Water: City Water
Wooded: Yes
Room Sizes
Primary Bedroom: 15x14 Level - 2
Bedroom 2: 11x11 Level - 2
Bedroom 3: 11x14 Level - 2
Bedroom 4: 11x12 Level - 2
Kitchen: 21x7 Level - 1
Dining Room: 11x17 Level - 1
Living Room: 15x18 Level - 1
Family Room: 11x13 Level - 1
Sunroom: 11x23 Level - 1
Bonus Room: 10x22 Level - b
Local Schools
High School: Robert C. Byrd High
Middle School: Liberty Middle
Elementary School: Mountaineer Elementary
Listed By / Shown By
Listed By
Agency Name: KAUFMAN REALTY AND AUCTIONS
Agent Name: CLIFFORD WEBB
Agency Phone: 304-931-1023
Shown By
Agency Title: Picket Fences Realty, LLC
Agency Phone: (304) 367-0543

Estimate Your Payment
Estimated Payment
$ 956.55 per month $845.72 Principal & Interest $0.00 Property Tax (data not provided by mls) $110.83 Homeowner's Insurance
1612 Davisson Run Road | MLS# 10166390
This single family home located at 1612 Davisson Run Road, Clarksburg, WV 26301 is currently listed for sale with an asking price of $380,000. This property was built in 1920 and has 4 bedrooms and 2 full and 1 partial baths with 2373 sq. ft. Search Clarksburg real estate on www.pfrealty.net today.