
BEDS3
BATHS2 full
SQUARE FEET2,701
MLS#10166694
STATUSNew
PROPERTY TYPEResidential - Single Family
Property Description
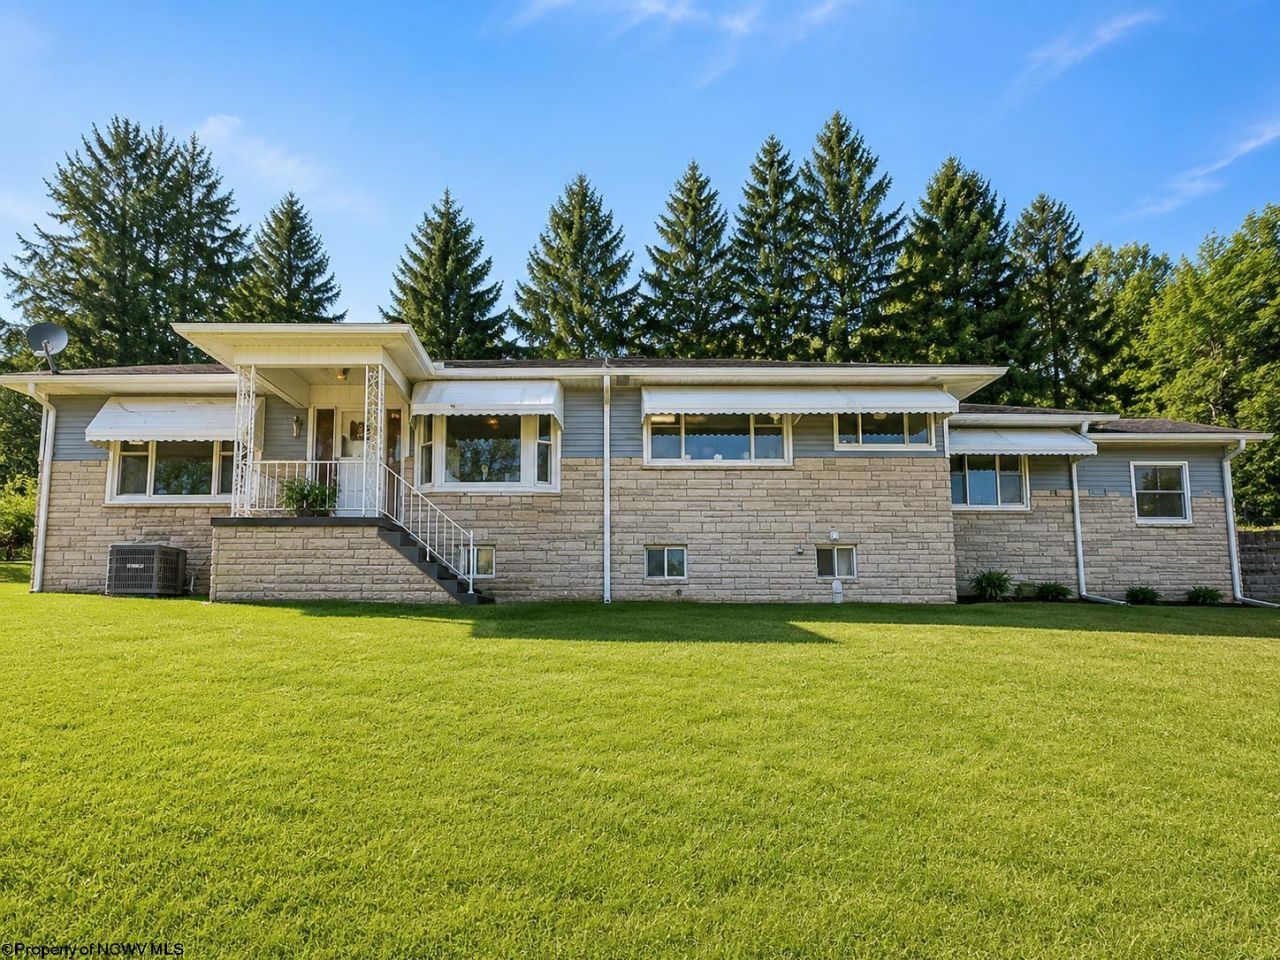
Conveniently located just outside Fairmont city limits, this spacious 3-bedroom, 2-bath home offers approximately 2,700 square feet of comfortable living space with plenty of room to make it your own. Enjoy the convenience of being close to Fairmont's shopping, dining, schools and everyday amenities while still enjoying a location outside the city limits. The generous floor plan provides flexible living and entertaining spaces, spacious bedrooms and room for everyone to spread out. A great opportunity for buyers looking for space, convenience and value in the Fairmont area. Schedule your private showing today!
Property Features
Property Type: Residential - Single Family
Basement: Yes
Cooling: Central Air
Fireplaces: 1
Garage: 1 car attached
Heating: Forced Air, Gas
Home Style: Ranch
Lot Size: 0.73 Acres
Roof Type: Shingles
Stories: 2.0
Year Built: 1950
Amenities
Other
Deck
Porch
Feature Descriptions
Appliances: Dishwasher, Disposal, Range, Refrigerator
Basement Features: Finished
Community Amenities: Public Transportation
Construction: Block
Days on Site: 3
Equipment: Cable Available, Hot Water Heater Gas
Exterior: Aluminum, Stone
Fireplace Features: Masonry, Pellet Stove, Wood Burning Stove
HOA Y/N: No
Lot Features: Cleared Lot
Parking Notes: Off Street Parking
Sewer: City Sewer
Special View Info: City Lights
Total Rooms: 7
Water: City Water
Room Sizes
Primary Bedroom: 13.10x12.8 Level - 1
Bedroom 2: 12.10x11 Level - 1
Bedroom 3: 12.11x12 Level - 1
Kitchen: 20.4x9.4 Level - 1
Dining Room: 14.8x11.10 Level - 1
Living Room: 22.4x14.3 Level - 1
Bonus Room: 20.11x11.8 Level - 1
Bathroom: 8.7x6.4 Level - 1
Bathroom: 12.7x5.7 Level - L
Local Schools
High School: Fairmont Sr. High
Middle School: West Fairmont Middle
Elementary School: Jayenne Elementary
Listed By / Shown By
Listed By
Agency Name: REAL BROKER, LLC
Agent Name: JAMIE PRO-PHILLIPS
Agency Phone: 304-282-1184
Shown By
Agency Title: Picket Fences Realty, LLC
Agency Phone: (304) 367-0543

Estimate Your Payment
Estimated Payment
$ 691.99 per month $611.81 Principal & Interest $0.00 Property Tax (data not provided by mls) $80.18 Homeowner's Insurance
1571 Pennsylvania Avenue | MLS# 10166694
This single family home located at 1571 Pennsylvania Avenue, Fairmont, WV 26554 is currently listed for sale with an asking price of $274,900. This property was built in 1950 and has 3 bedrooms and 2 full baths with 2701 sq. ft. Search Fairmont real estate on www.pfrealty.net today.