
BEDS4
BATHS2 full 1 partial
SQUARE FEET2,957
MLS#10165662
STATUSActive
PROPERTY TYPEResidential - Single Family
SUBDIVISIONBakers Ridge Manor
Property Description
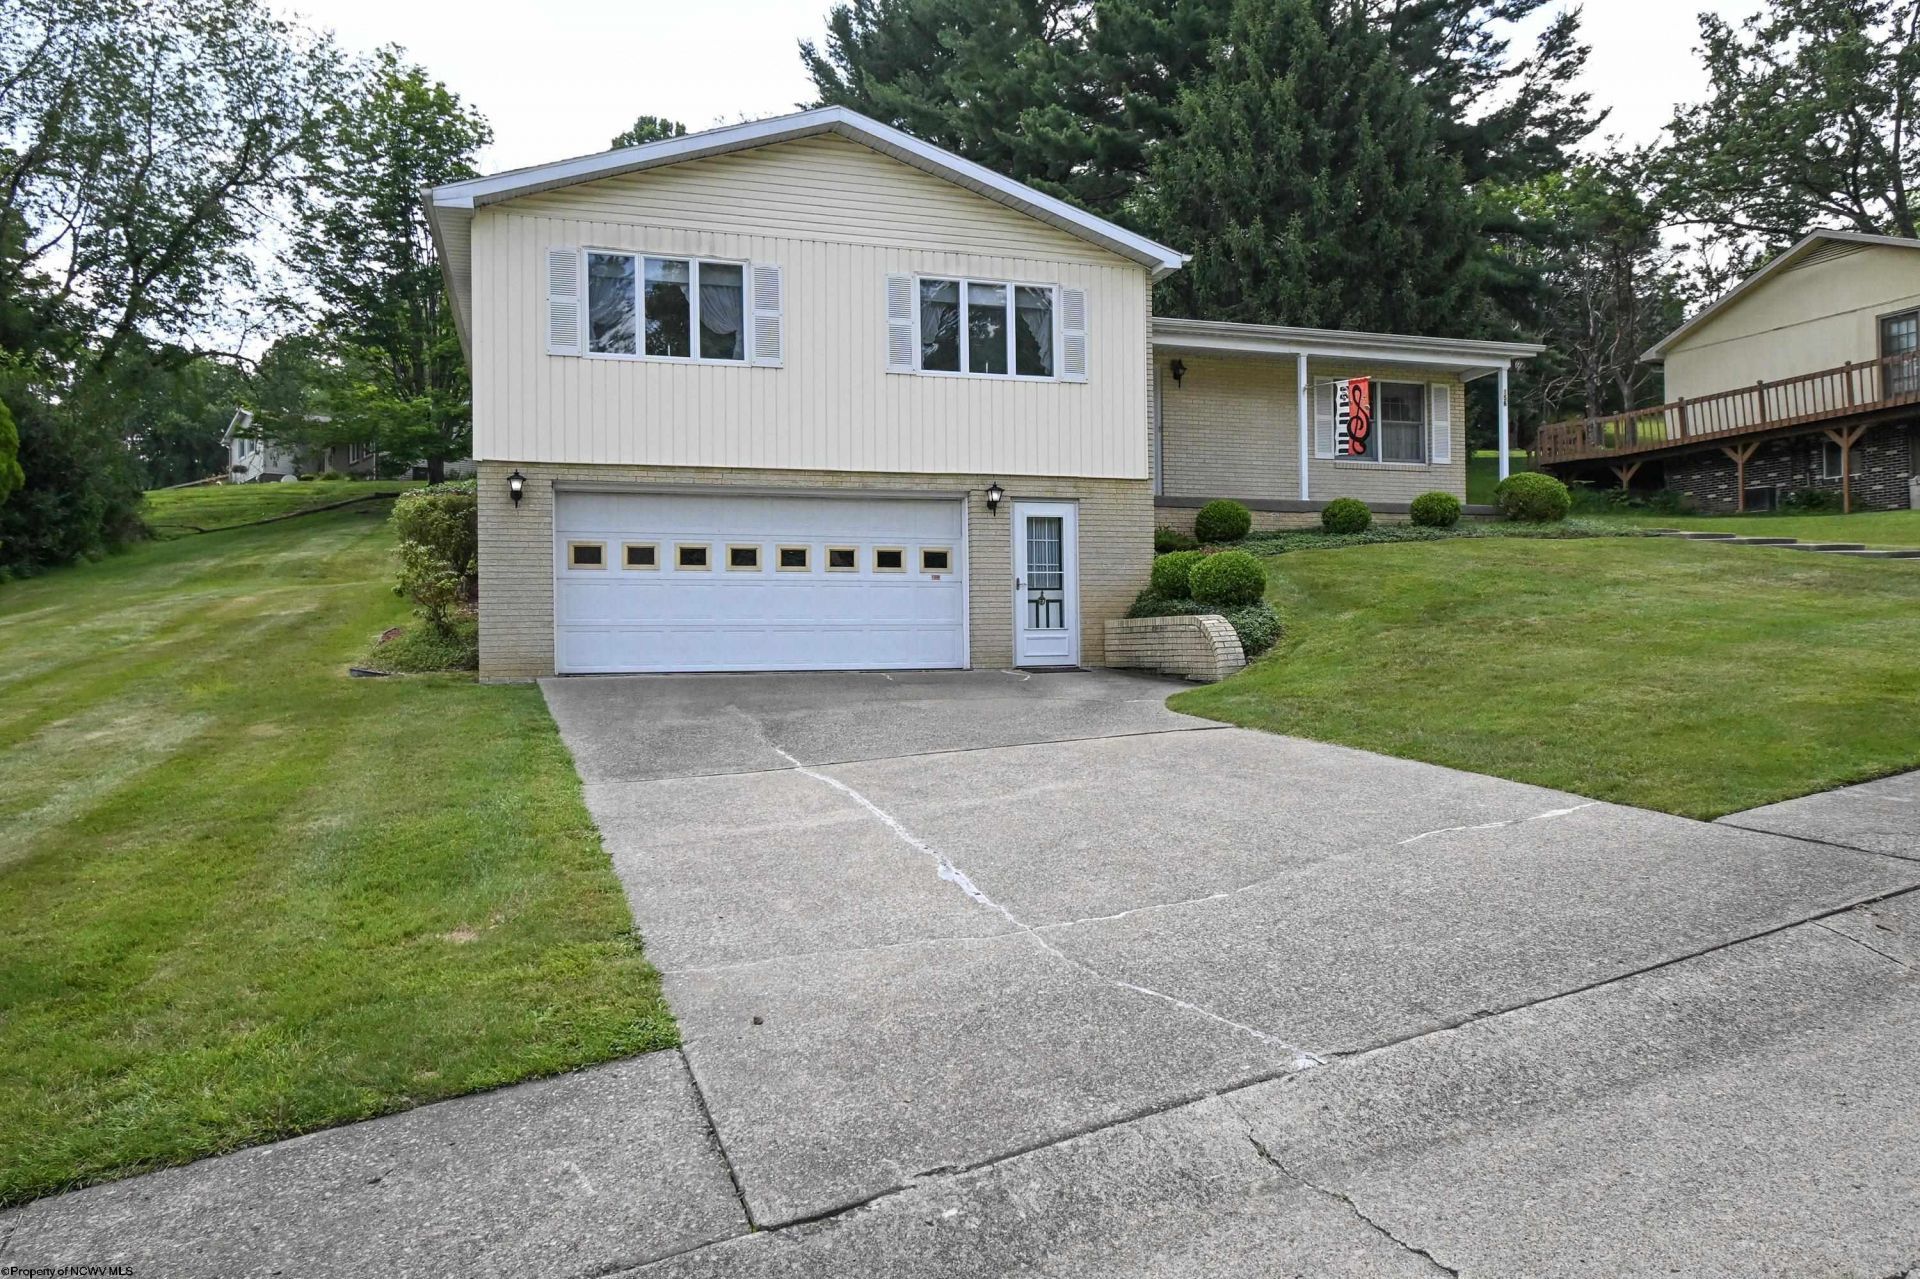
Outstanding Raised ranch home with 4 bedrooms plus 2-1/2 bath home located in one of Morgantown's most established and desirable neighborhoods, of Baker's Ridge. This home includes two gathering rooms for your entertaining and recreation. This neighborhood is conveniently located just minutes from hospital, WVU, shopping. dinning and interstate access, yet close to a lot of amenities. Excellent curb appeal
Property Features
Property Type: Residential - Single Family
Basement: Yes
Cooling: Central Air
Fireplaces: 1
Garage: 2 car attached
Heating: Forced Air, Gas
Home Style: Raised Ranch
Lot Size: 0.38 Acres
Roof Type: Shingles
Stories: 1.0
Year Built: 1973
Amenities
All Window Treatments
Porch
Patio
Feature Descriptions
Appliances: Range, Refrigerator
Basement Features: Full, Partially Finished
Community Amenities: Other
Construction: Frame
Days on Site: 15
Equipment: Cable Available, Hot Water Heater Gas
Exterior: Brick/Vinyl
Fireplace Features: None
HOA Fee: $960/Semi Annual
HOA Y/N: Yes
Lot Features: Sloping
Parking Notes: 2 Cars
Special View Info: Neighborhood
Total Rooms: 7
Water: City Water
Room Sizes
Primary Bedroom: 12.4x16.3 Level - 1
Bedroom 2: 9.9x12.9 Level - 1
Bedroom 3: 10.2x11.4 Level - 1
Bedroom 4: 9.9x12.6 Level - 1
Kitchen: 14.11x10 Level - 1
Dining Room: 10.4x10.6 Level - 1
Living Room: 15.4x25.6 Level - 1
Family Room: 24.4x24.6 Level - b
Laundry: 7.7x8.11 Level - b
Bathroom: 4x8.6 Level - 1
Bathroom: 8.4x9 Level - 1
Local Schools
High School: Morgantown High
Middle School: Suncrest Middle
Elementary School: North Elementary
Listed By / Shown By
Listed By
Agency Name: ALLIANCE REALTY
Agent Name: JEFF STEWART
Agency Phone: 304-599-3045
Shown By
Agency Title: Picket Fences Realty, LLC
Agency Phone: (304) 367-0543

Estimate Your Payment
Estimated Payment
$ 1,030.81 per month $911.37 Principal & Interest $0.00 Property Tax (data not provided by mls) $119.44 Homeowner's Insurance
156 Scenery Drive | MLS# 10165662
This single family home located at 156 Scenery Drive, Morgantown, WV 26505 is currently listed for sale with an asking price of $409,500. This property was built in 1973 and has 4 bedrooms and 2 full and 1 partial baths with 2957 sq. ft. Scenery Drive is located in the Bakers Ridge Manor subdivision. Search Bakers Ridge Manor real estate on www.pfrealty.net today.