
BEDS3
BATHS2 full
SQUARE FEET1,891
MLS#10167173
STATUSActive
PROPERTY TYPEResidential - Single Family
Property Description
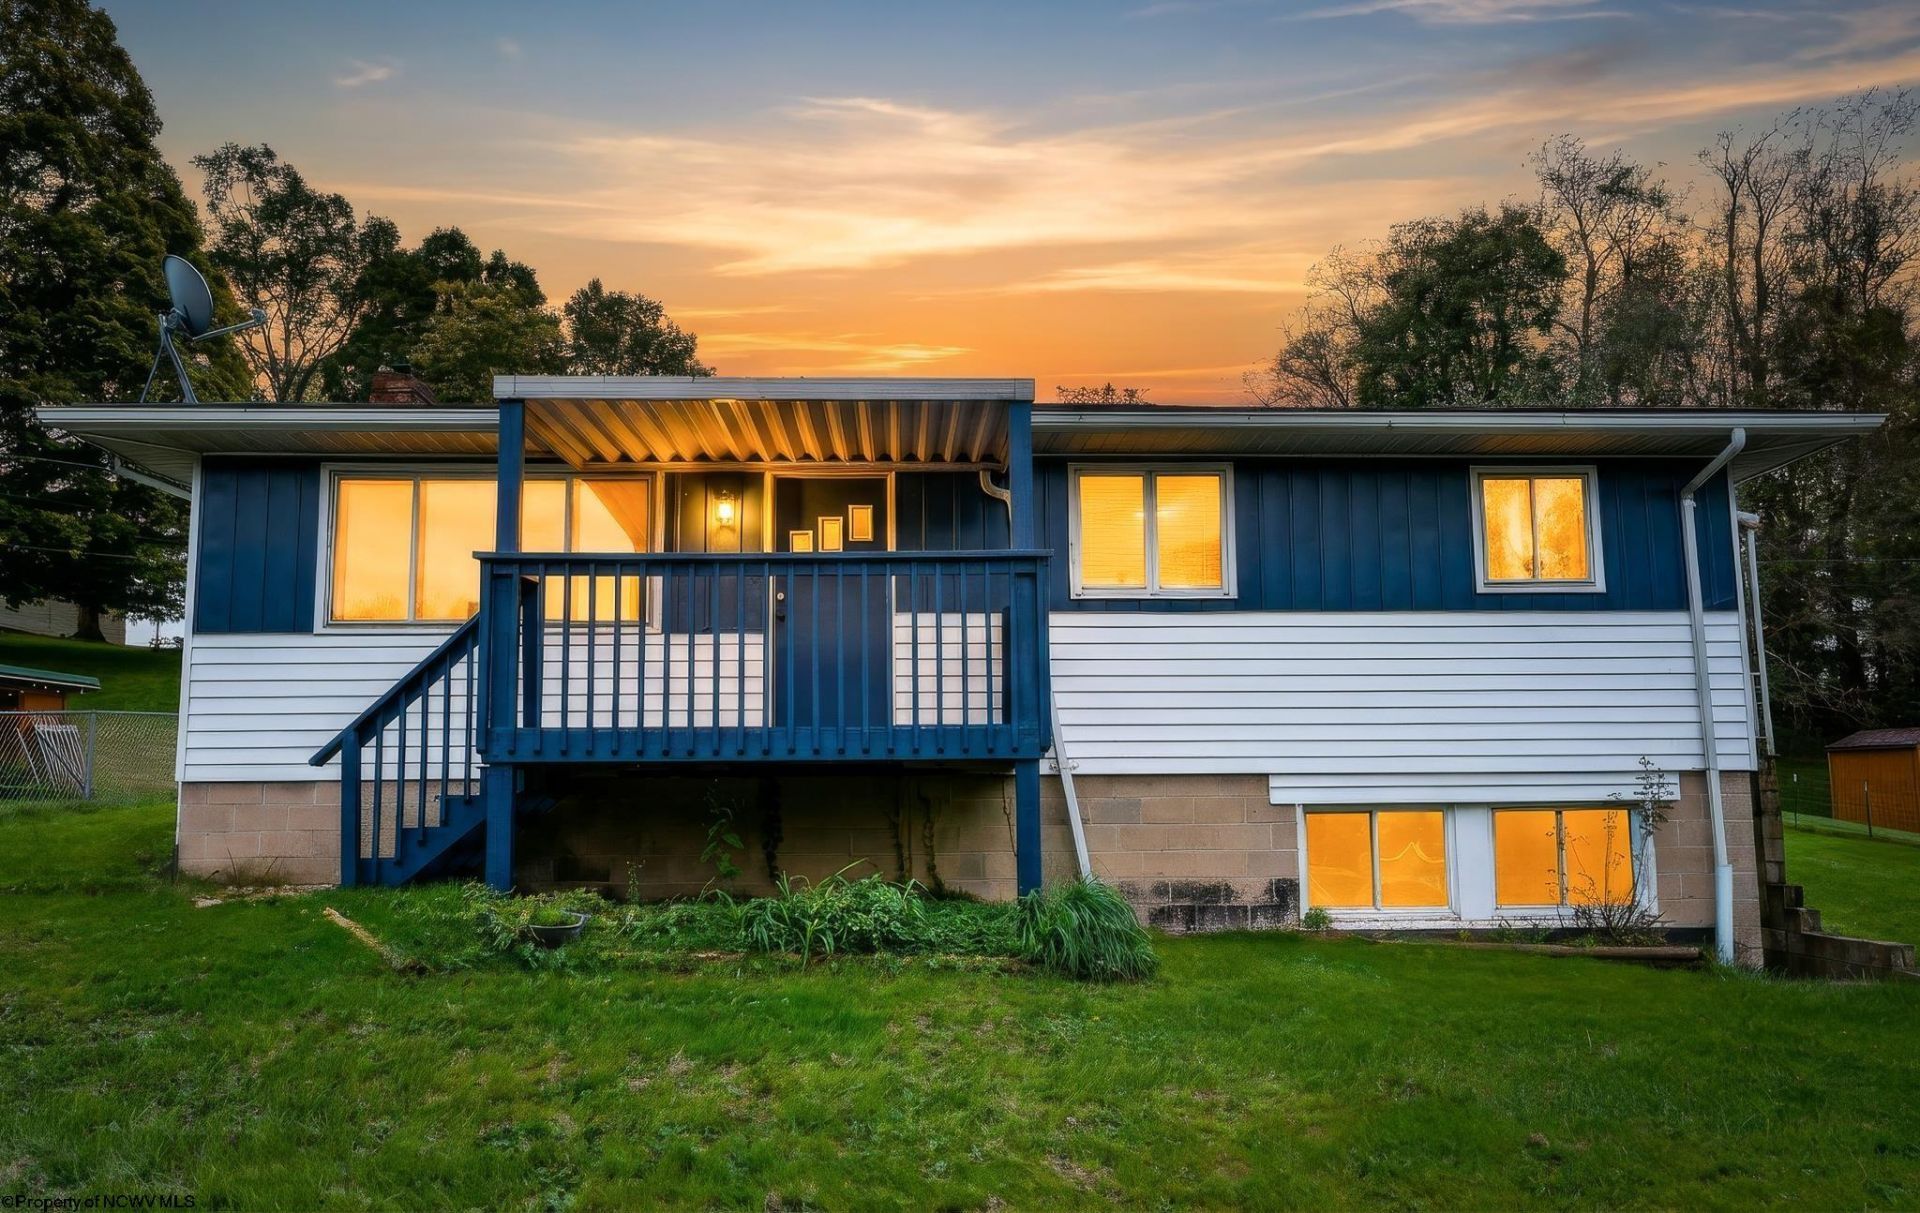
AFFORDABLE, LOCATION (25 mins from Ruby Memorial Hospital), NO HOA, 1 ACRE (fenced), 3 BED, 2 BATH! Yes, you can have chickens and even a goat! Your new home has new carpet, it's newly painted, with an eat-in kitchen and updated appliances. The full basement (also with new carpet) has a sprawling gathering room, full bath, and additional room that can be an office, gaming den, craft room or anything else that fits your lifestyle. The lower level also has a workshop/storage space. Your new home has a "West Virginia" level, fenced yard with a chicken coop. Decorate your covered front porch for fall and entertain on your back deck. You have it all with this home and it's completely move-in ready. You asked for it and here it is! A house with all of your specifications won't last in this market!
Property Features
Property Type: Residential - Single Family
Basement: Yes
Cooling: Central Air, Ceiling Fan(s)
Heating: Forced Air, Propane
Home Style: Raised Ranch
Lot Size: 0.94 Acres
Roof Type: Shingles
Stories: 1.0
Year Built: 1963
Amenities
Walk-up Attic
Washer Connection
Electric Dryer Connection
Porch
Deck
Storage Shed/Outbuilding
Landscaped
Feature Descriptions
Appliances: Range, Microwave, Dishwasher, Refrigerator, Washer, Dryer
Basement Features: Full, Finished, Walk-Out, Interior Access, Drop Ceiling, Exterior Access
Community Amenities: Other
Construction: Frame, Block
Days on Site: 18
Equipment: Cable Ready, Hot Water Heater Elec., High Speed Internet Avail
Exterior: Aluminum, Block
Fireplace Features: None
HOA Y/N: No
Lot Features: Level, Sloping
Parking Notes: Off Street Parking,3+ Cars
Sewer: City Sewer
Special View Info: Mountain, Panoramic
Total Rooms: 7
Water: City Water
Room Sizes
Primary Bedroom: 11x12 Level - 1
Bedroom 2: 8.6x11.6 Level - 1
Bedroom 3: 10x8.7 Level - 1
Kitchen: 8.4x19.7 Level - 1
Living Room: 18.4x12 Level - 1
Family Room: 37.2x10.7 Level - L
Office: 11.8x10.3 Level - L
Workshop: 17.3x11.9 Level - L
Local Schools
High School: Preston High
Middle School: Bruceton School
Elementary School: Bruceton School
Listed By / Shown By
Listed By
Agency Name: SPRINGSTON REAL ESTATE
Agent Name: JESSICA DUNLEVY
Agency Phone: 304-363-2128
Shown By
Agency Title: Picket Fences Realty, LLC
Agency Phone: (304) 367-0543

Estimate Your Payment
Estimated Payment
$ 646.93 per month $571.97 Principal & Interest $0.00 Property Tax (data not provided by mls) $74.96 Homeowner's Insurance
15586 N Preston Highway | MLS# 10167173
This single family home located at 15586 N Preston Highway, Bruceton Mills, WV 26525 is currently listed for sale with an asking price of $257,000. This property was built in 1963 and has 3 bedrooms and 2 full baths with 1891 sq. ft. Search Bruceton Mills real estate on www.pfrealty.net today.